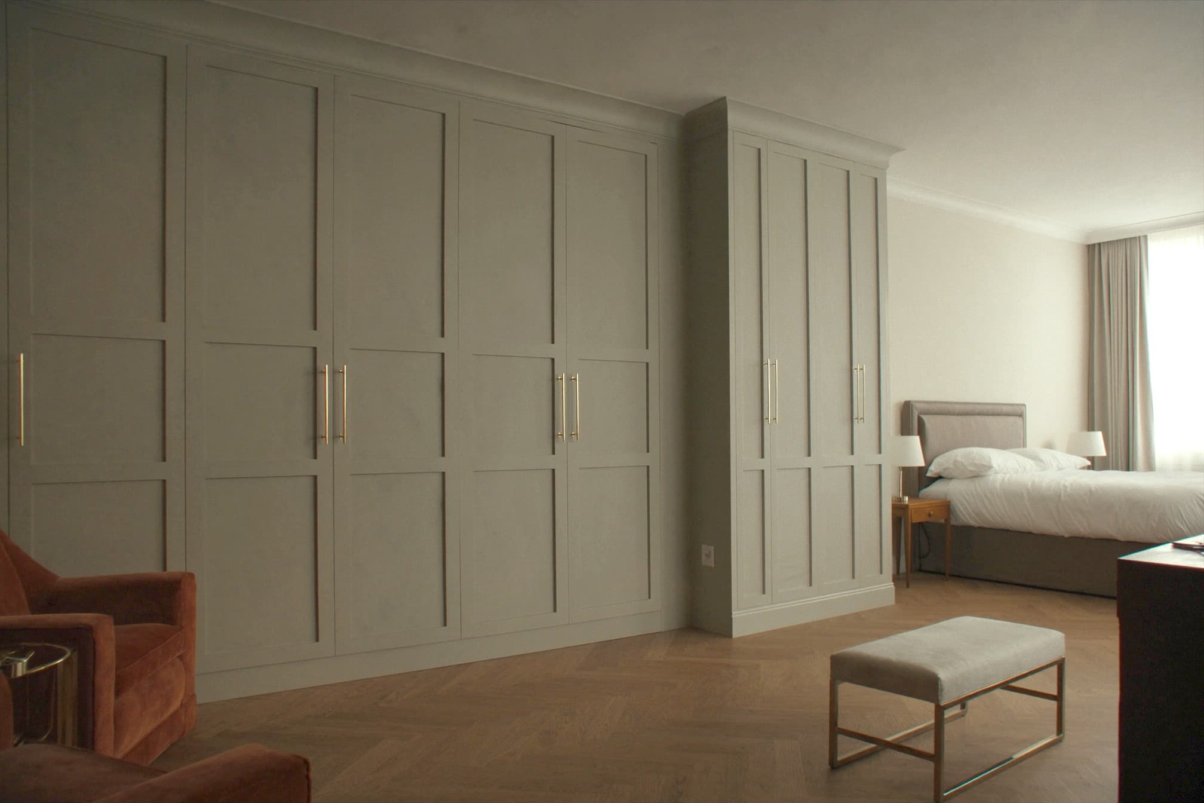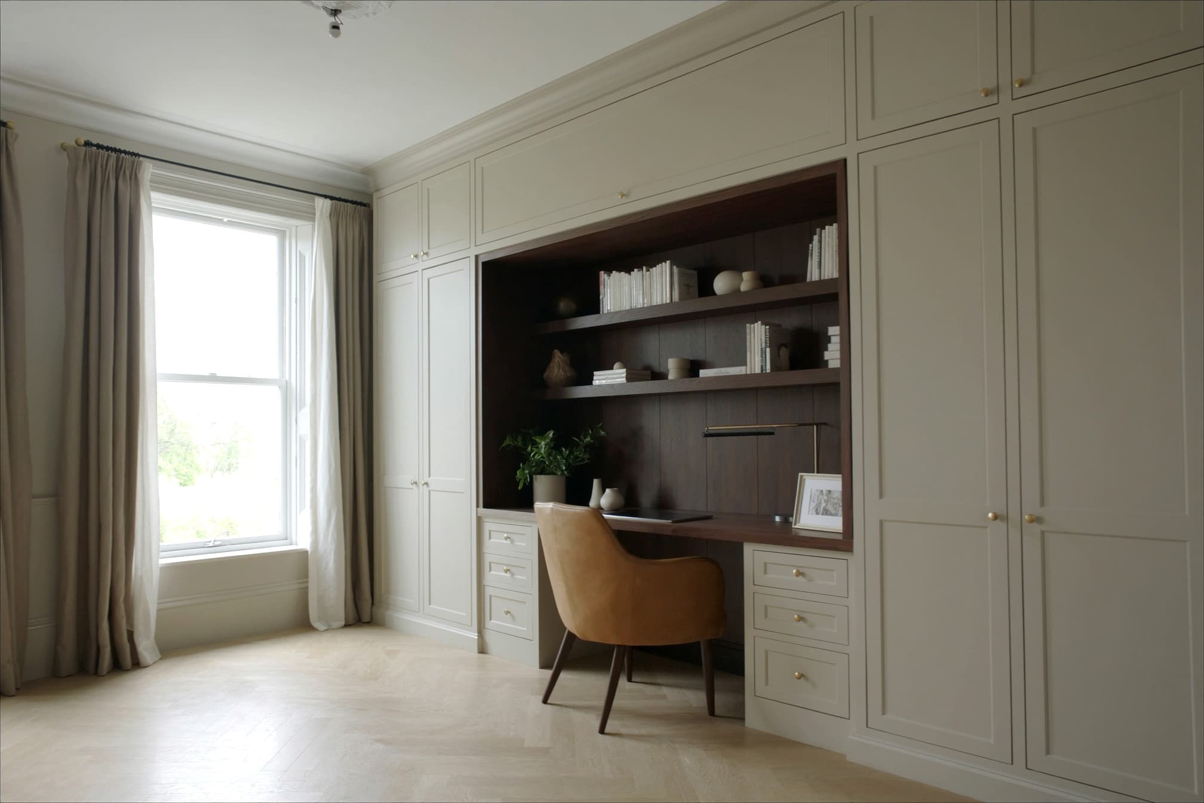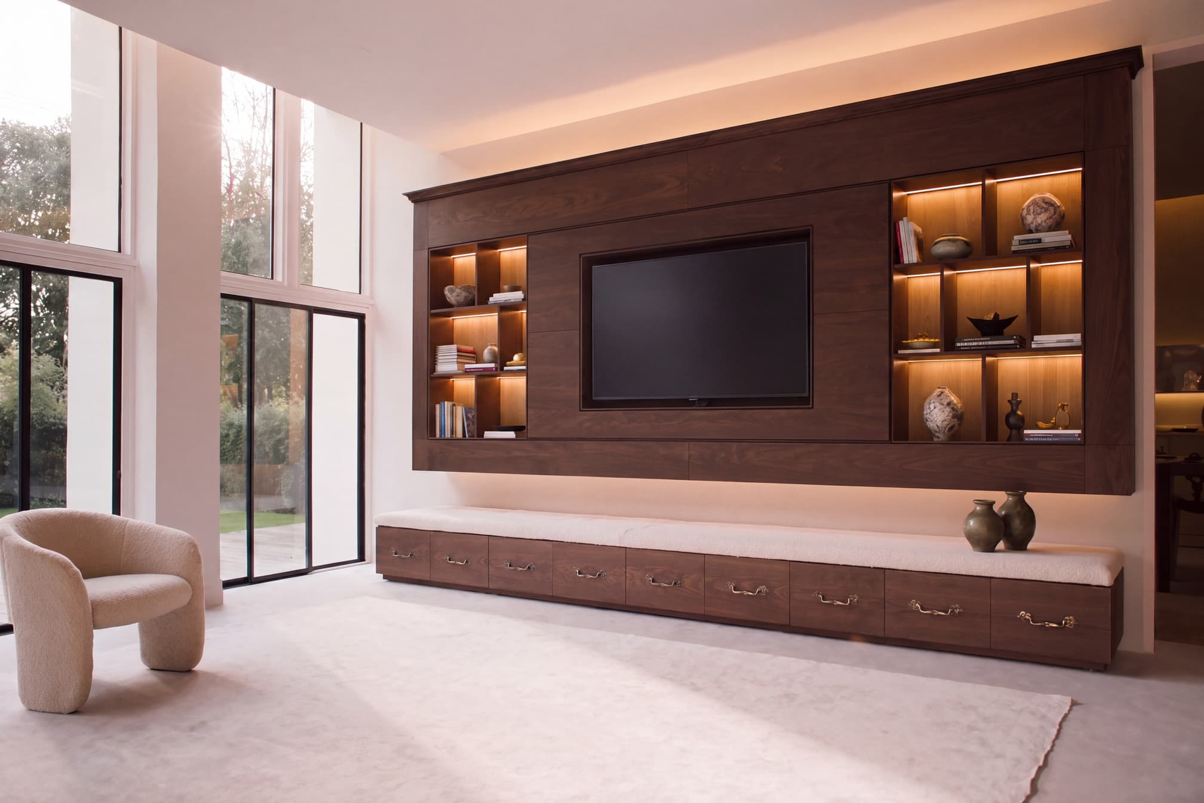
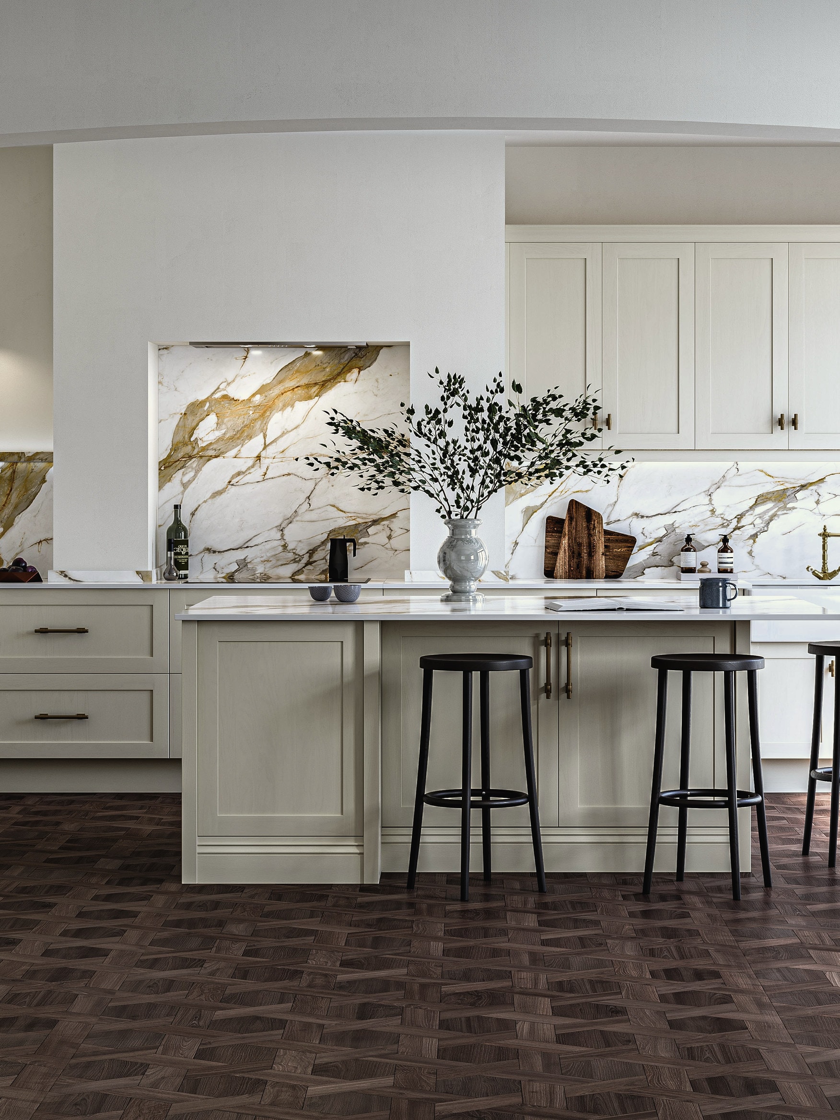
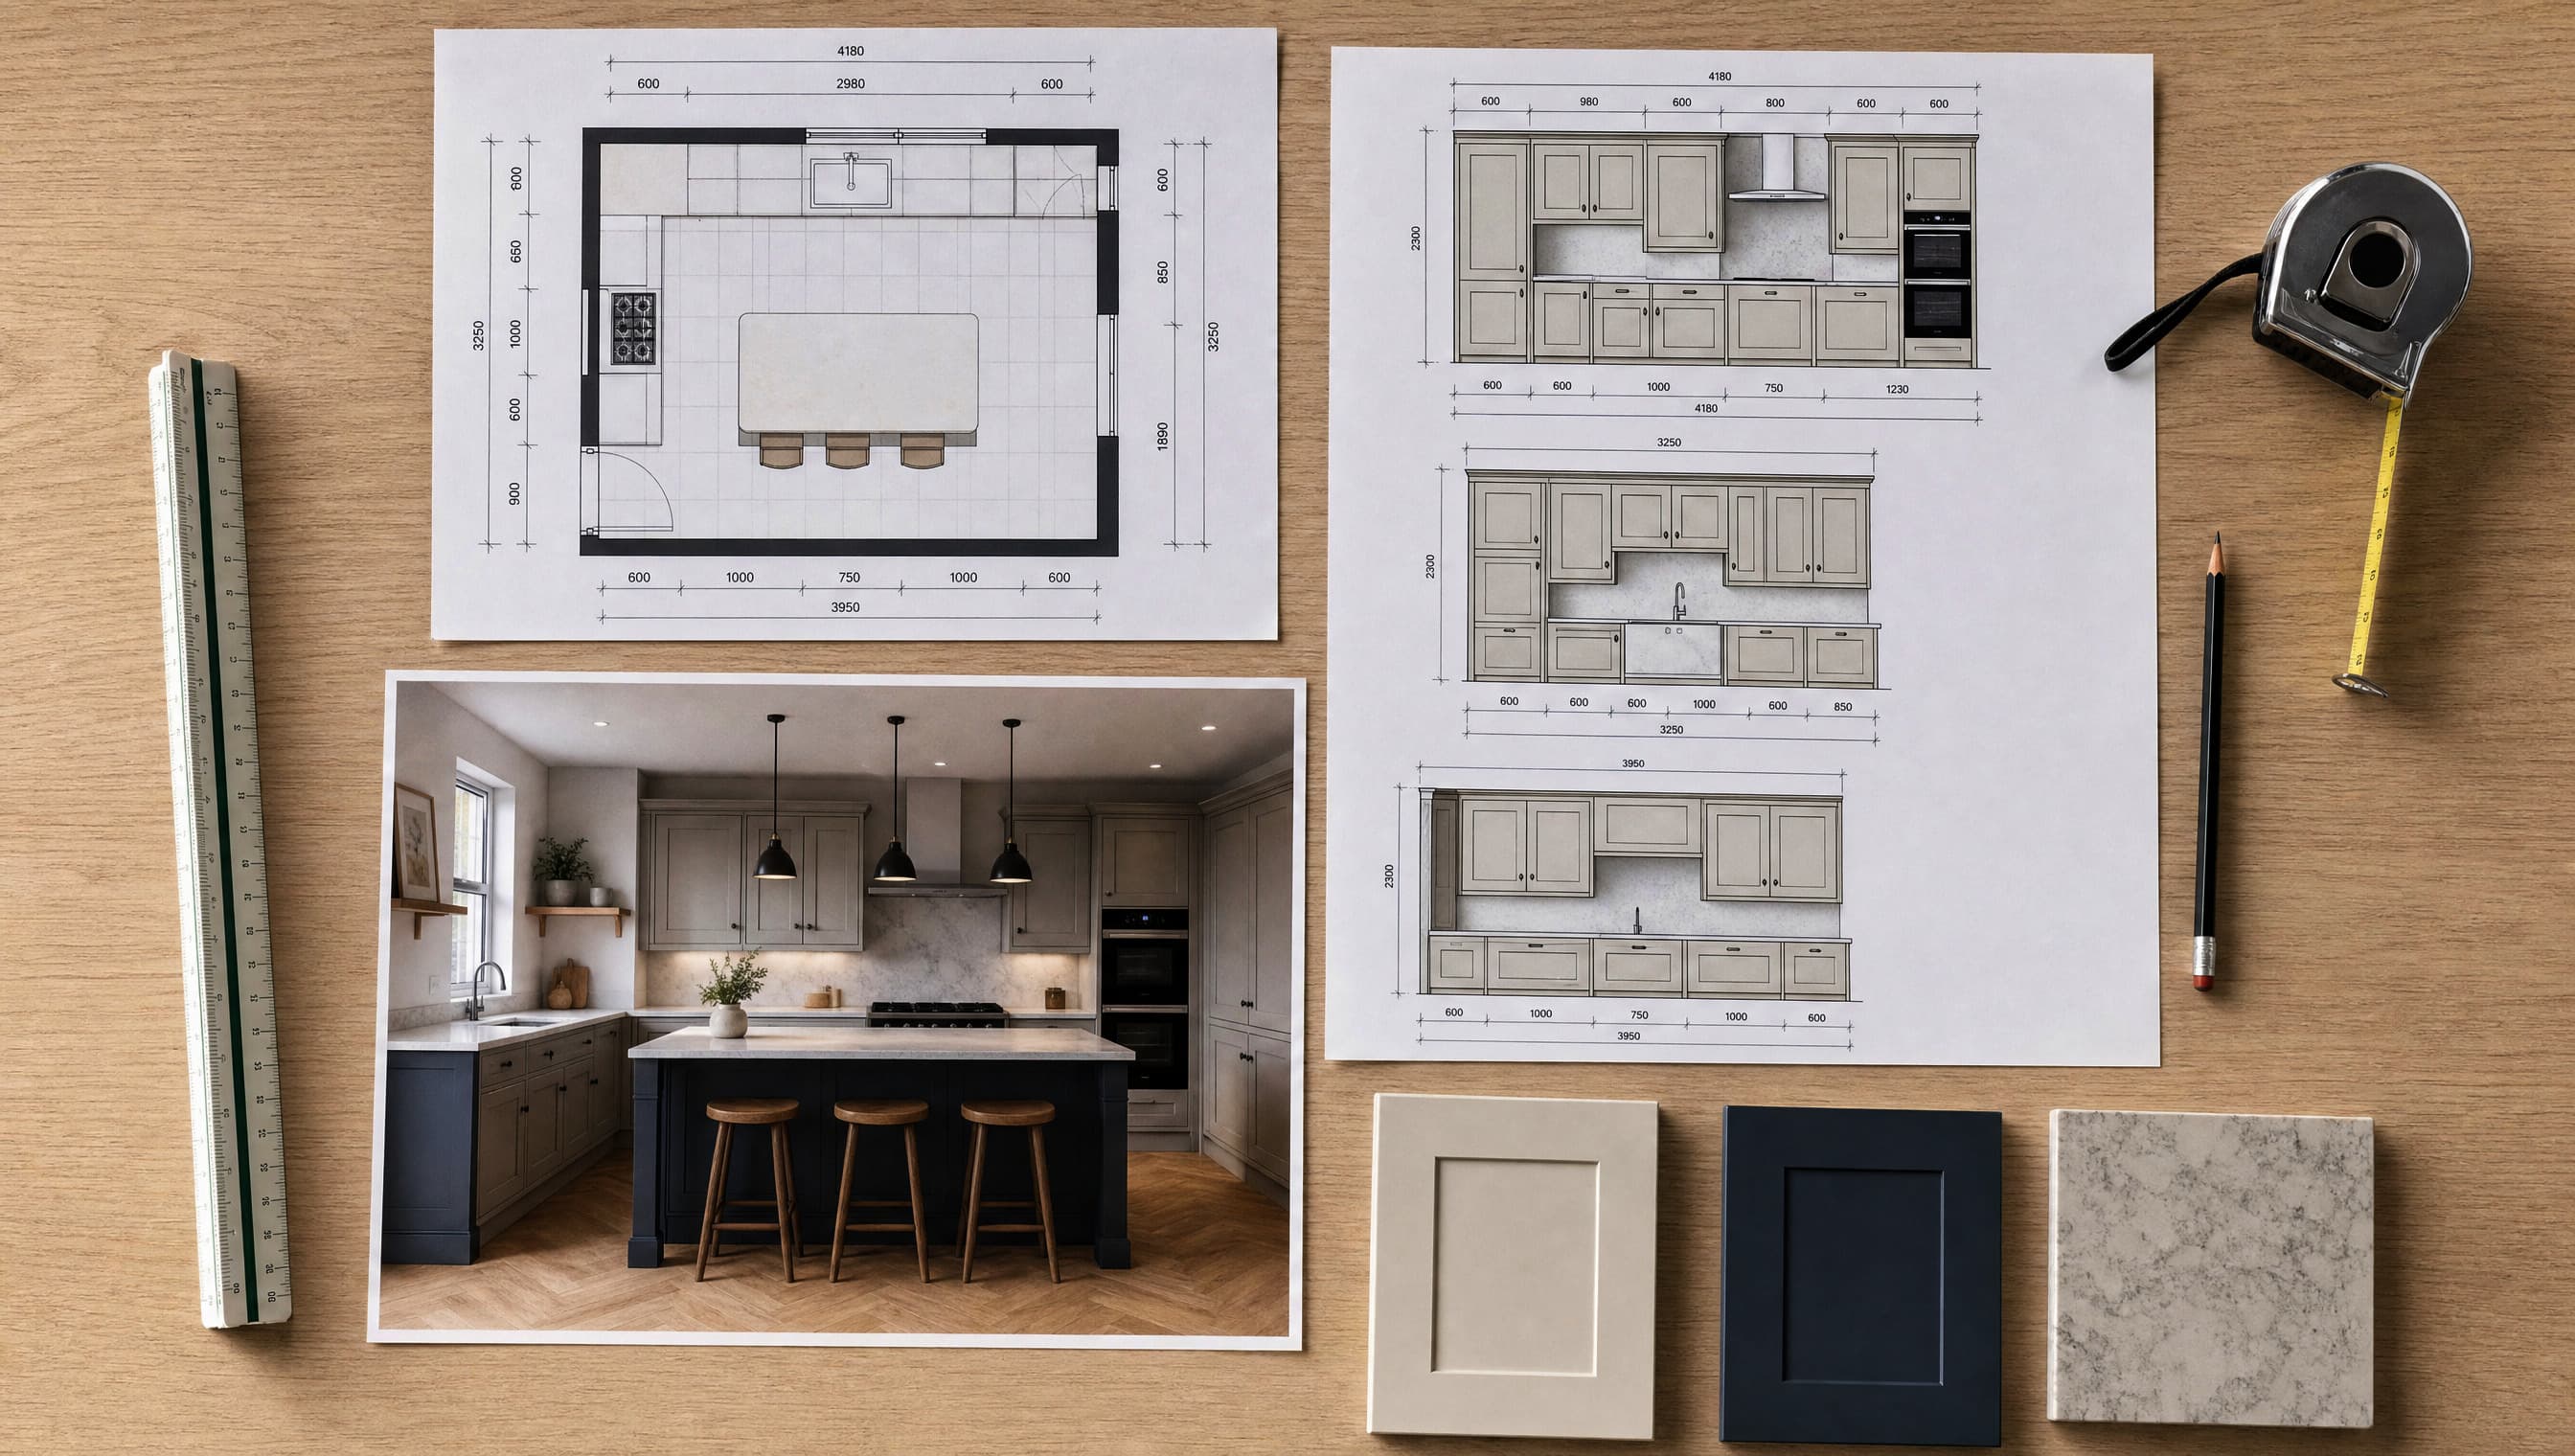
Designed around you
A kitchen that works for you.
Every kitchen starts with how you use the room, what you need to store and how you want the space to feel.
We measure the room, plan the layout and design everything around your home, rather than trying to make a standard kitchen fit.
Once the layout is right, we help you choose the doors, colours, worktops, handles and finishing details, with everything available to view and compare in our showroom.
You’ll then see the full design in CAD before anything is ordered, so you know exactly how your new kitchen will look and how the space will work.
From there, we can manage the whole project for you, including the kitchen, worktops, appliances and installation, so you have one point of contact from the first design through to the final checks.
It’s a more personal way of buying a kitchen, with the time taken to get the details right and a finished result that is designed around you, not just picked from a brochure.
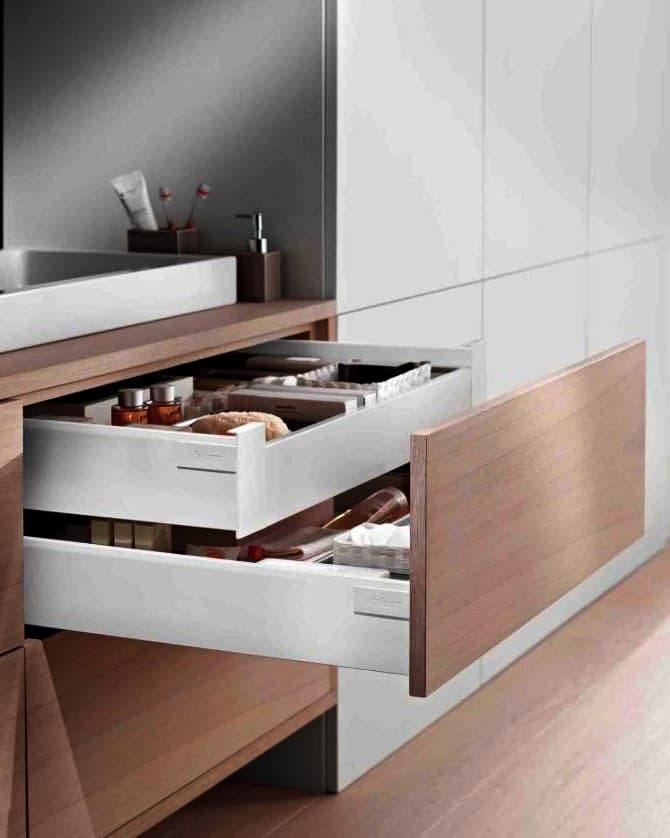
Quality starts where most people never look
Quality you can feel
Built properly, from the inside out.
- 01
18mm rigid carcasses
Solid 18mm construction, including 18mm back panels, for furniture that feels reassuringly strong and built to last.
- 02
Colour matched as standard
Carcasses can be colour matched to complement or contrast with your chosen doors, creating a more considered finish inside and out.
- 03
Fully assembled, soft close as standard
Units arrive fully assembled rather than flat packed, with soft-close doors and drawers included as standard for a stronger, smoother and more refined finish.
- 04
Worktops to suit the room
Choose from quartz, granite, solid surface, timber and laminate, professionally templated and fitted to complete the room beautifully.
- 05
Appliances to suit your kitchen
We can supply appliances to suit your design and budget, or work with suitable customer-supplied products, including boiling-water taps and other specialist options.
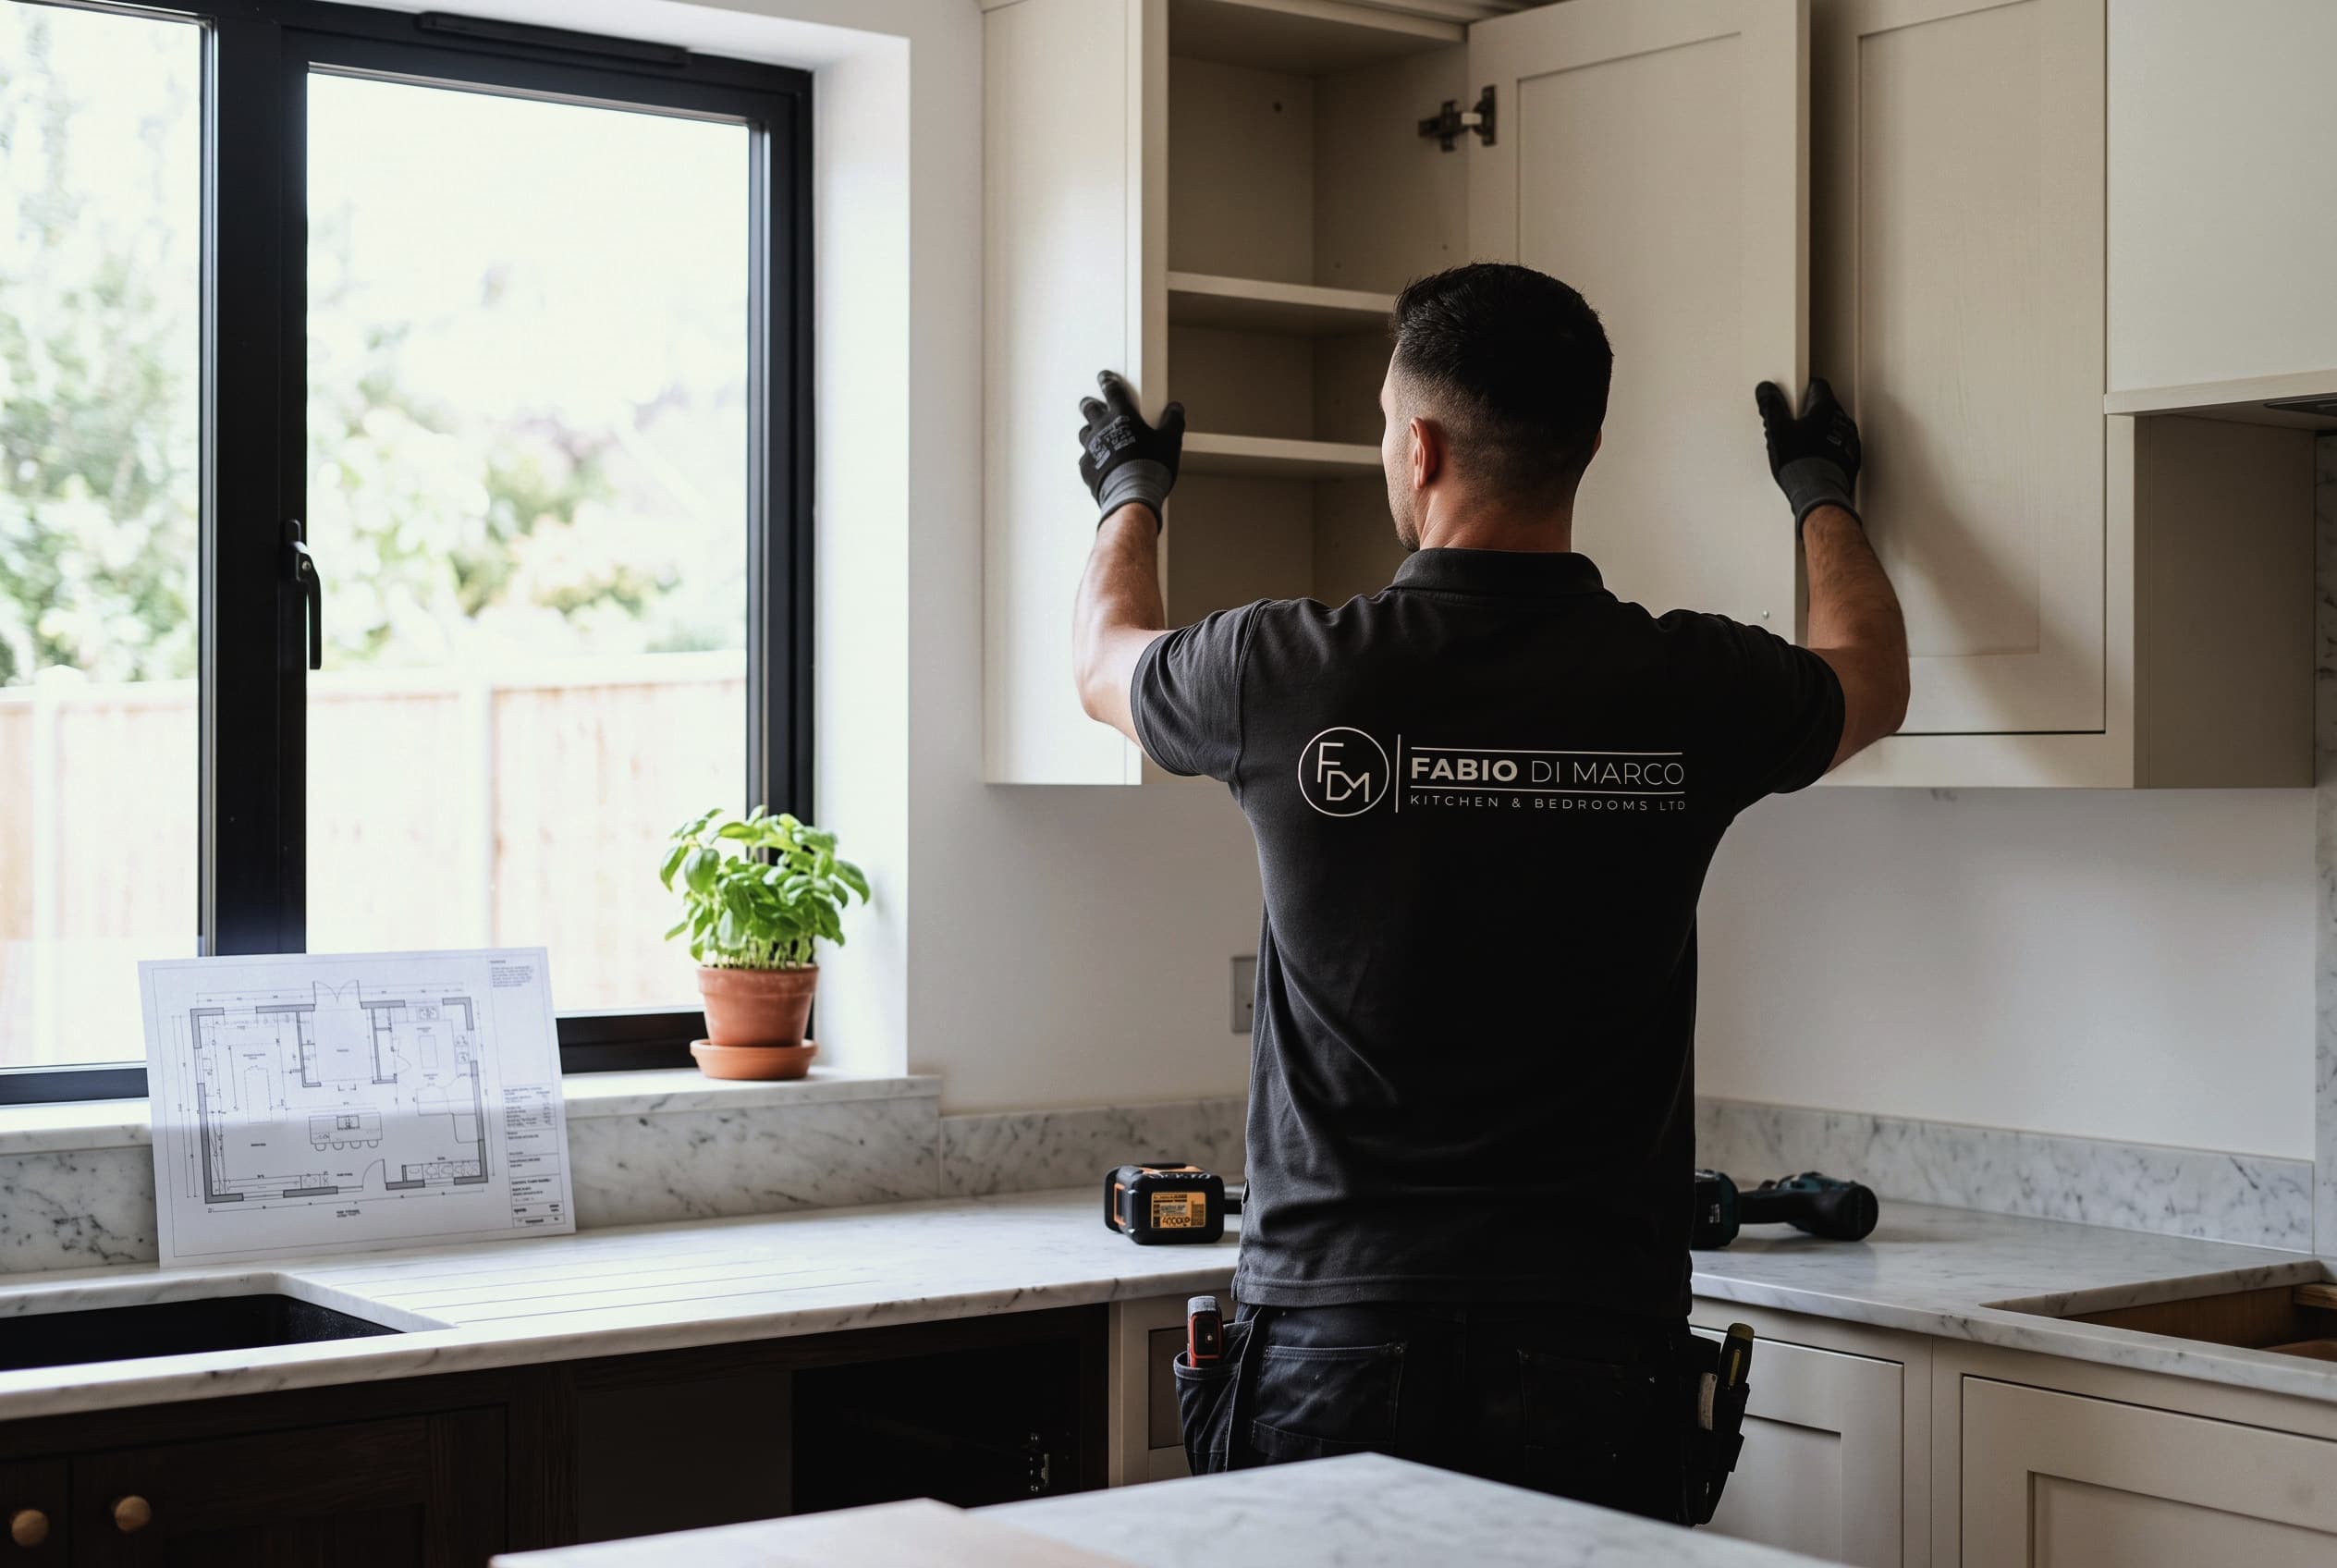
Design · Supply · Installation
We manage the whole project.
Once your design is approved, the whole job is coordinated from one place. Furniture, worktops, appliances and the trades your room needs are organised around a clear schedule, so you are never left chasing separate companies to find out who is turning up and when.
The fitters are a small, trusted team who have worked alongside Fabio since the beginning, not a rota of subcontractors you meet on the day.
One point of contact. Trusted trades. A day-by-day plan when work begins.
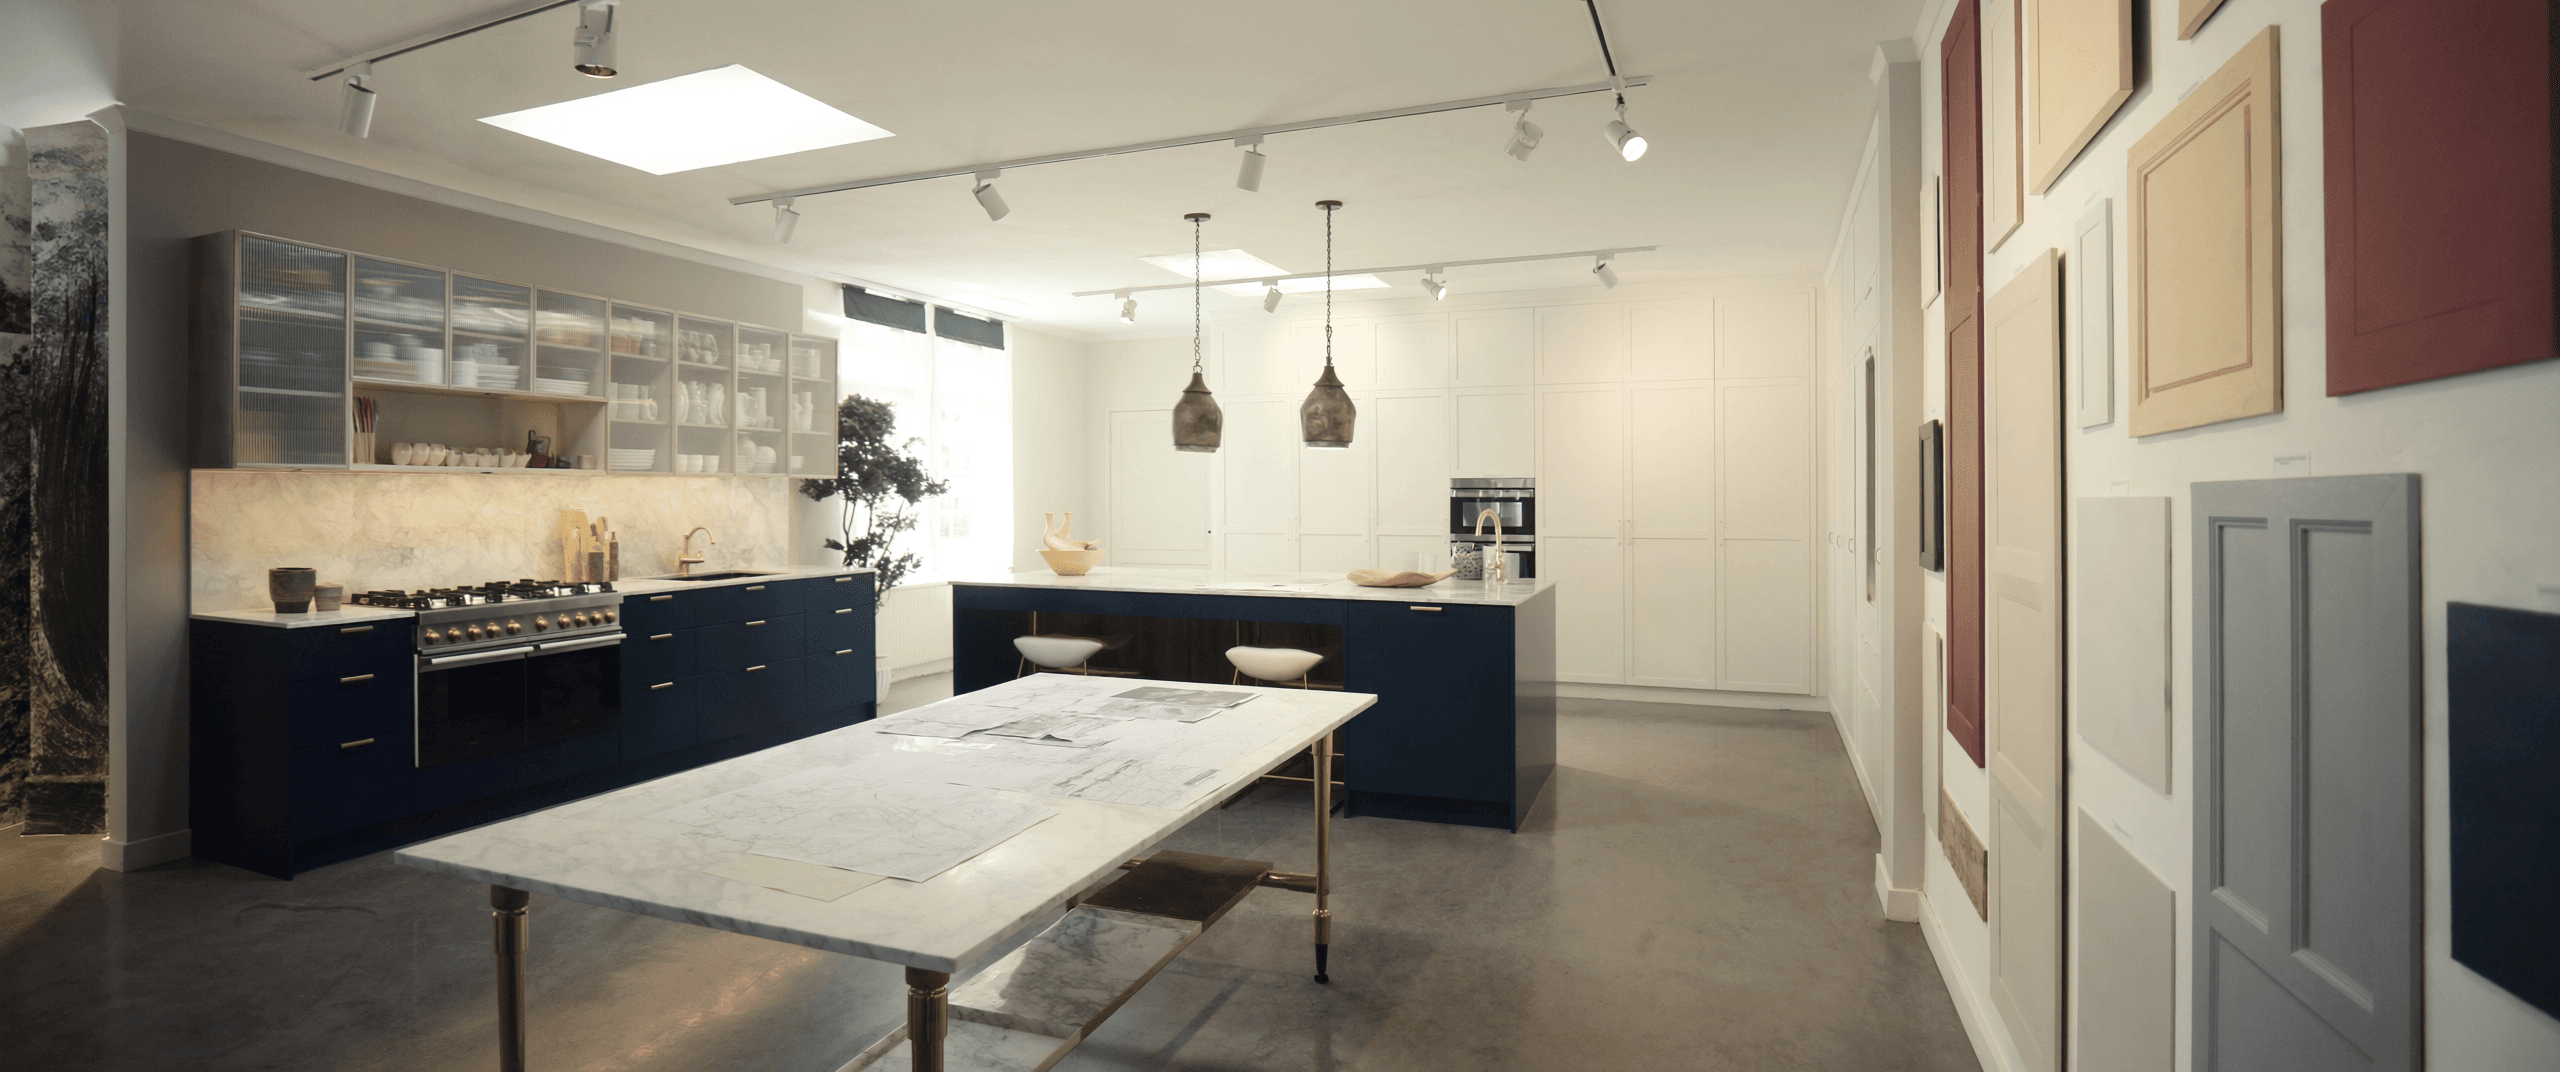
Supply
A serious range behind a small business.
As a Second Nature collection retailer we can offer the full breadth of doors, finishes, storage solutions and componentry that the largest showrooms work from: painted in-frame, contemporary handleless, and everything in between.
The difference is who you deal with. The range is national; the service is one person in Hinckley who answers the phone.
Let’s start with your space
We’ll come to you.
Every good kitchen starts with seeing the room properly.
We’ll visit your home, measure the space and talk through what you want to achieve, how you use the room and what matters most to you.
We then go away and design it properly in our own time. We don’t sit in your home putting a design together in front of you or trying to push you into making decisions there and then.
Once the design is ready, we’ll invite you into the showroom to go through the layout, finishes and finer details together, and make any changes you want before anything moves forward.
Your initial design and quotation are free and without obligation.
Design · Supply · Installation
Keep looking