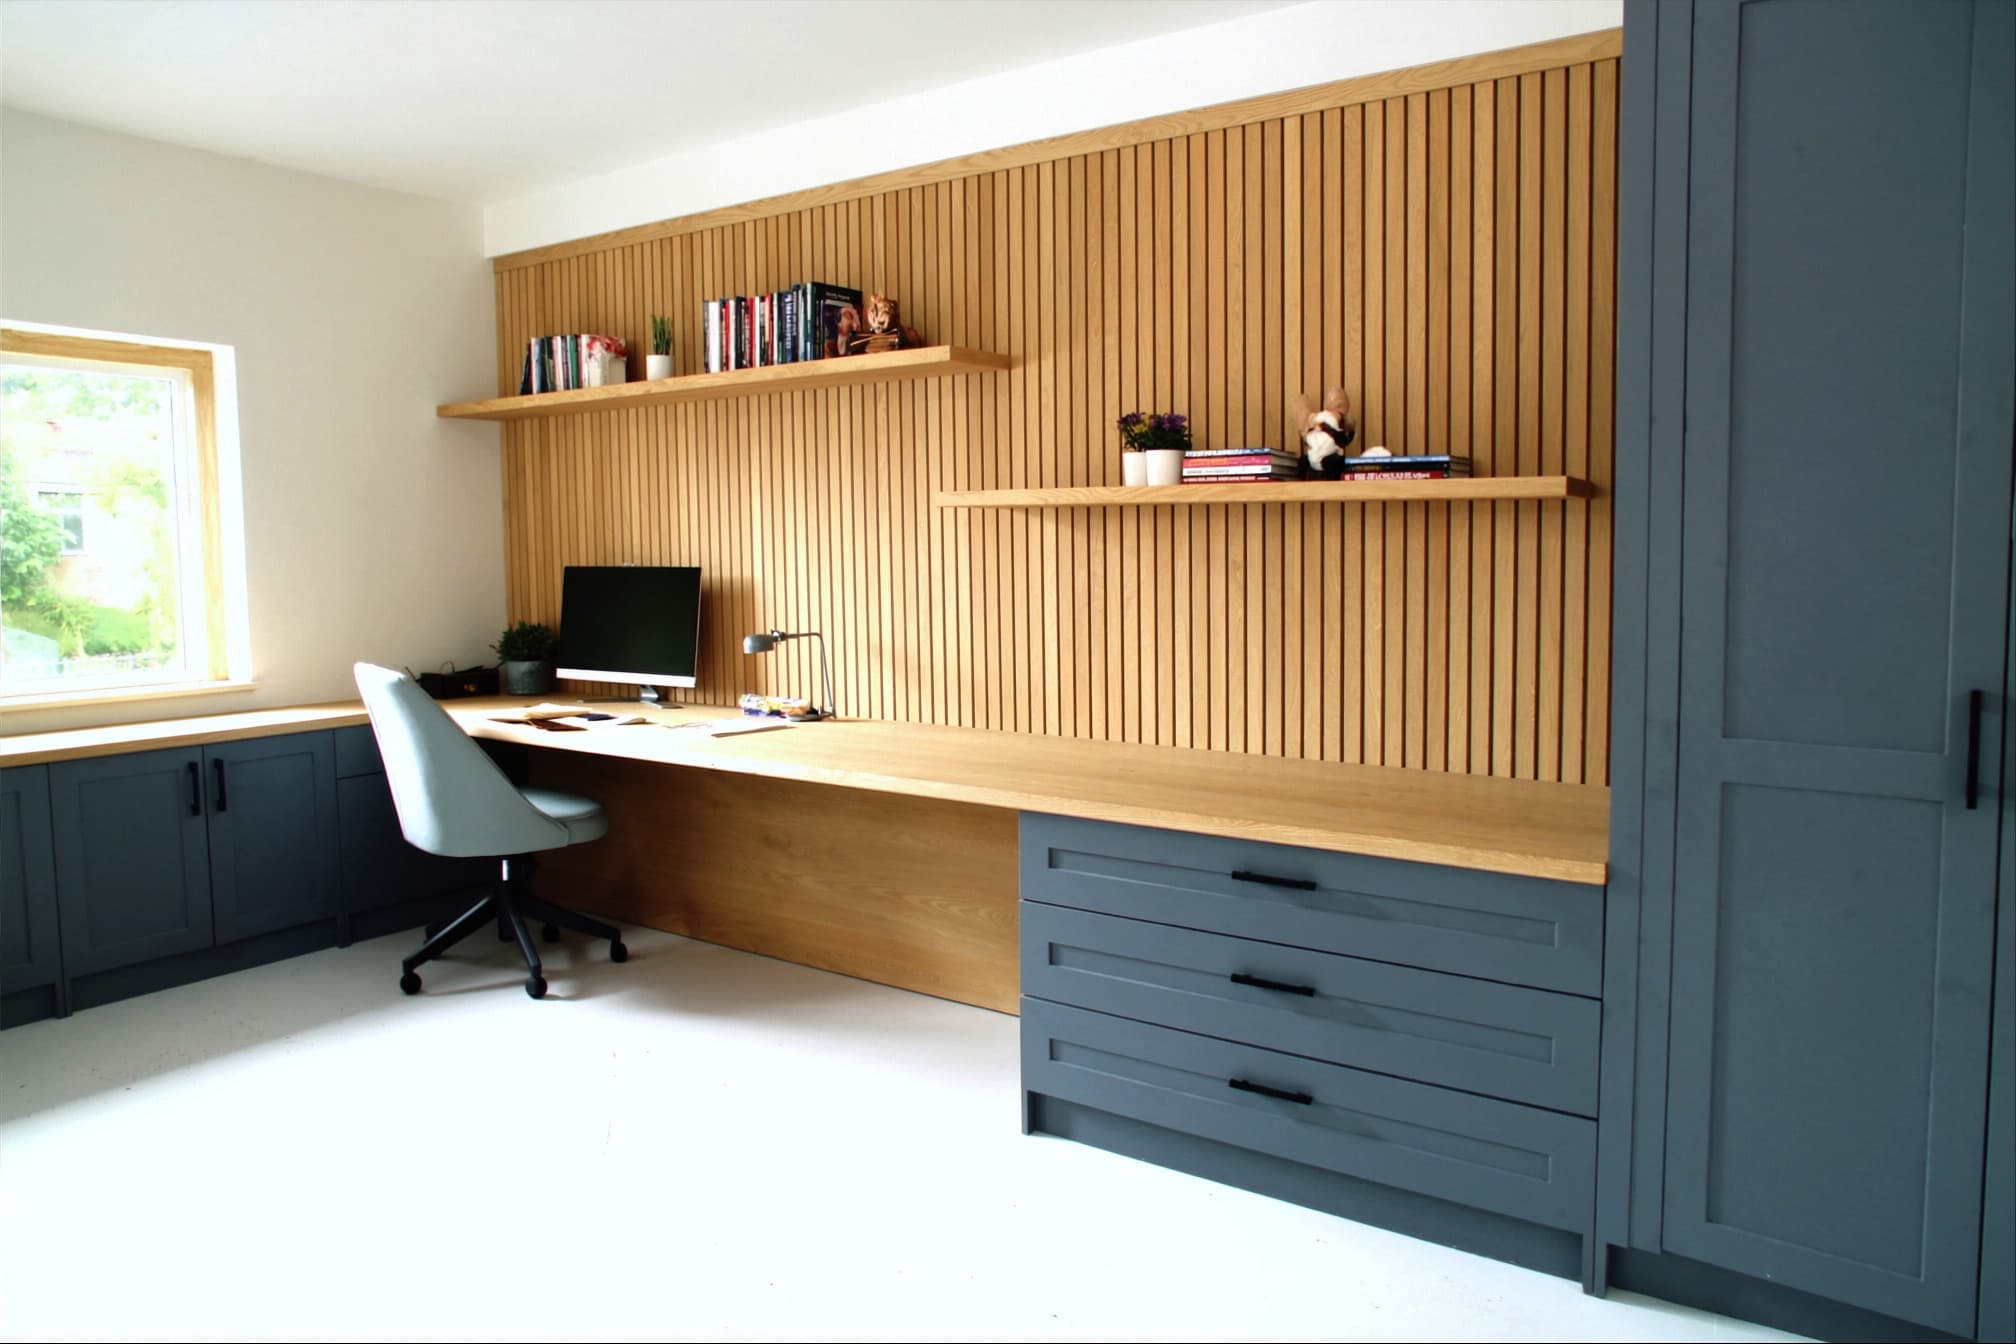
Designed around the work
A room that holds a whole working day.
Working from home stopped being temporary. A dining table and a laptop riser is not a workspace, and neither is a spare-room desk with cables hanging down the back of it.
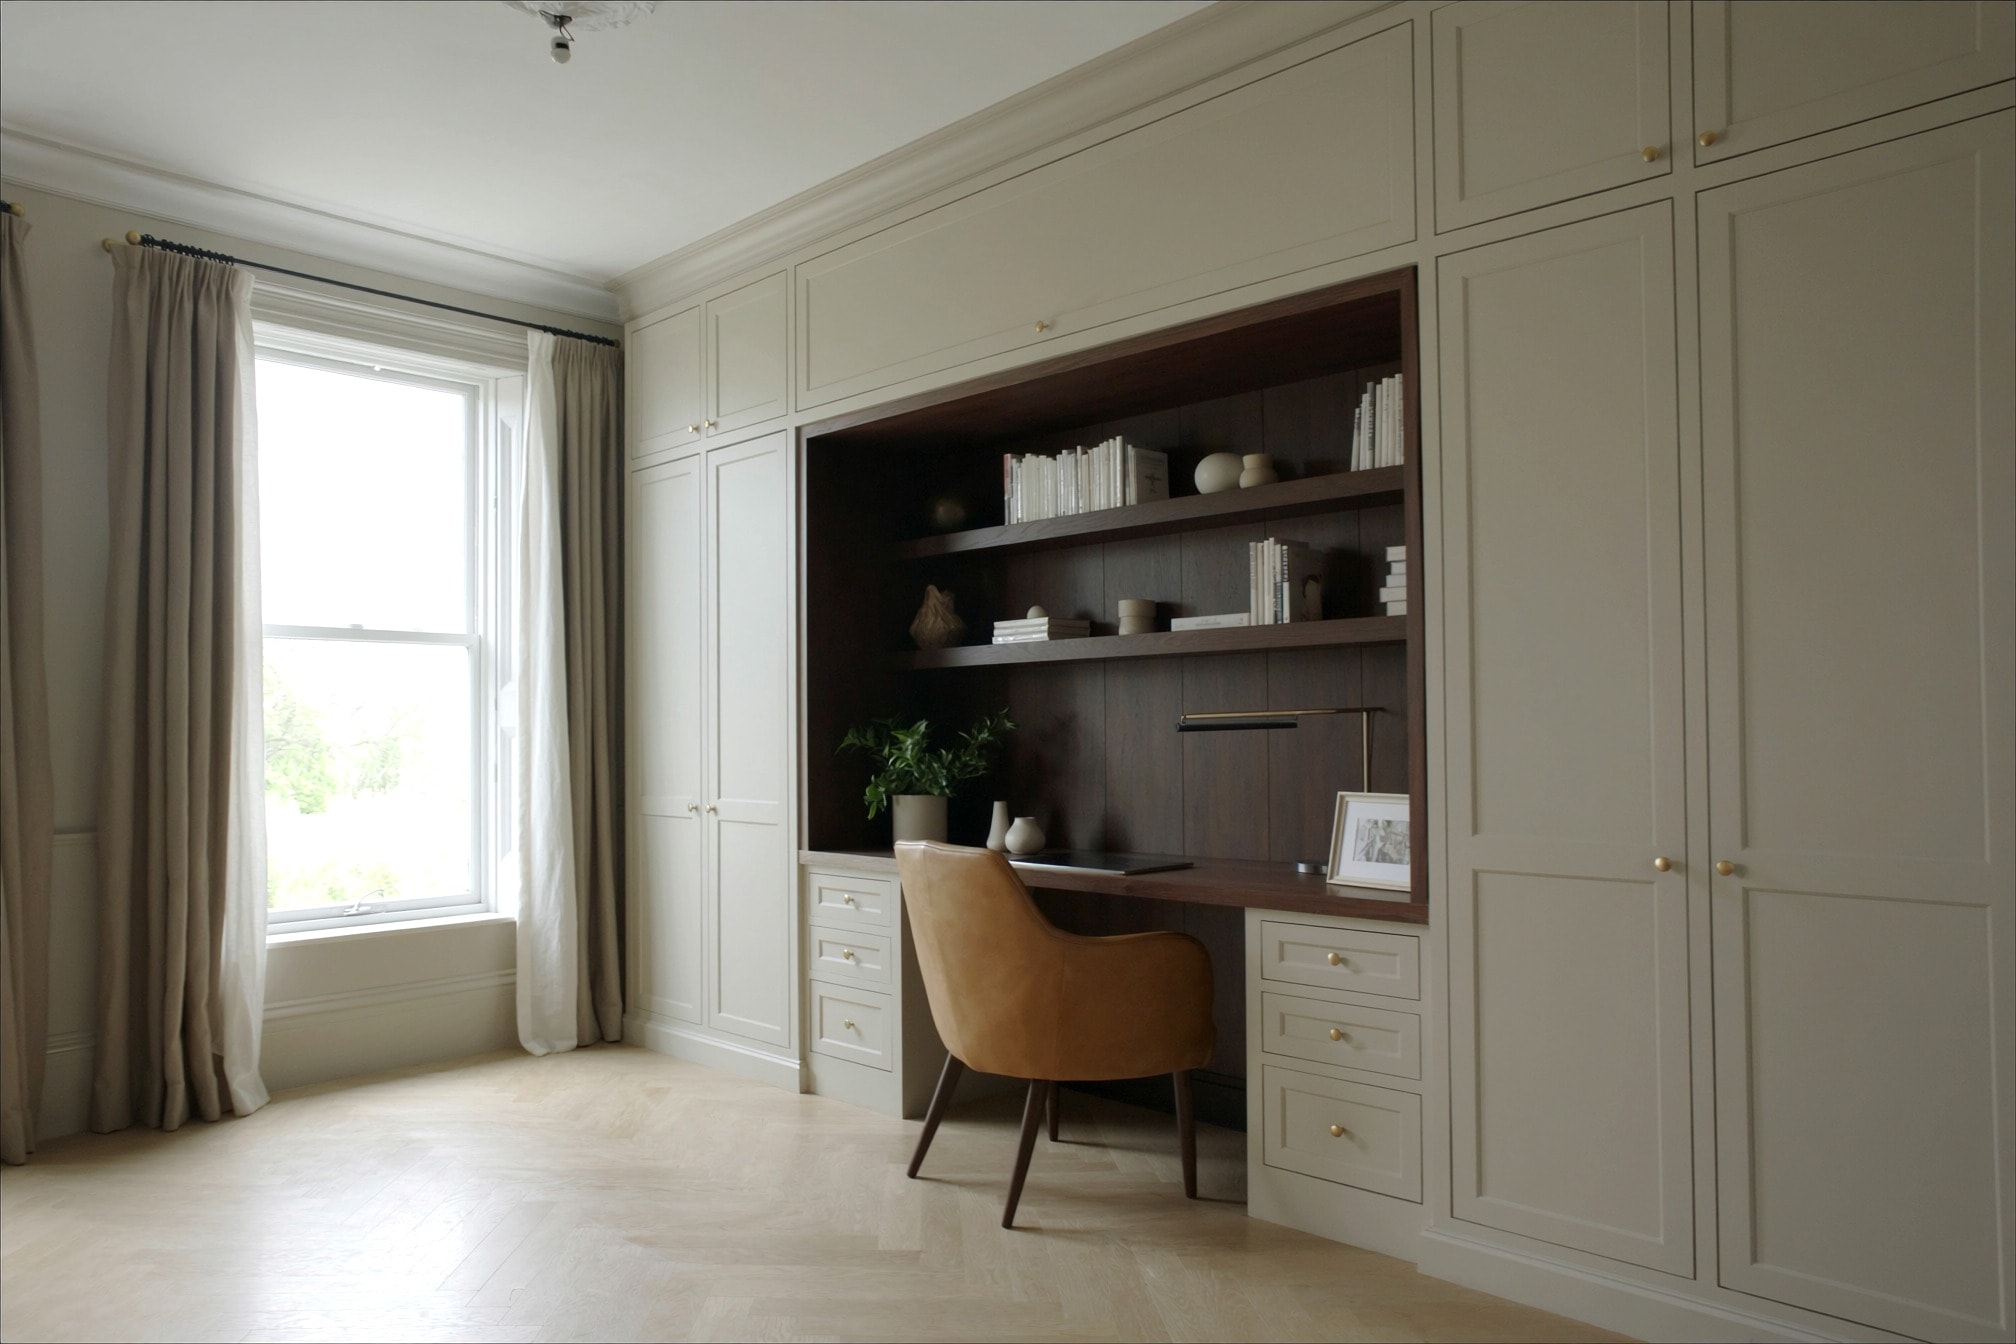
We plan the desk height, the monitor position, the light from the window, where the printer and the paperwork live, and how the whole thing closes down and looks like furniture again at six o’clock.
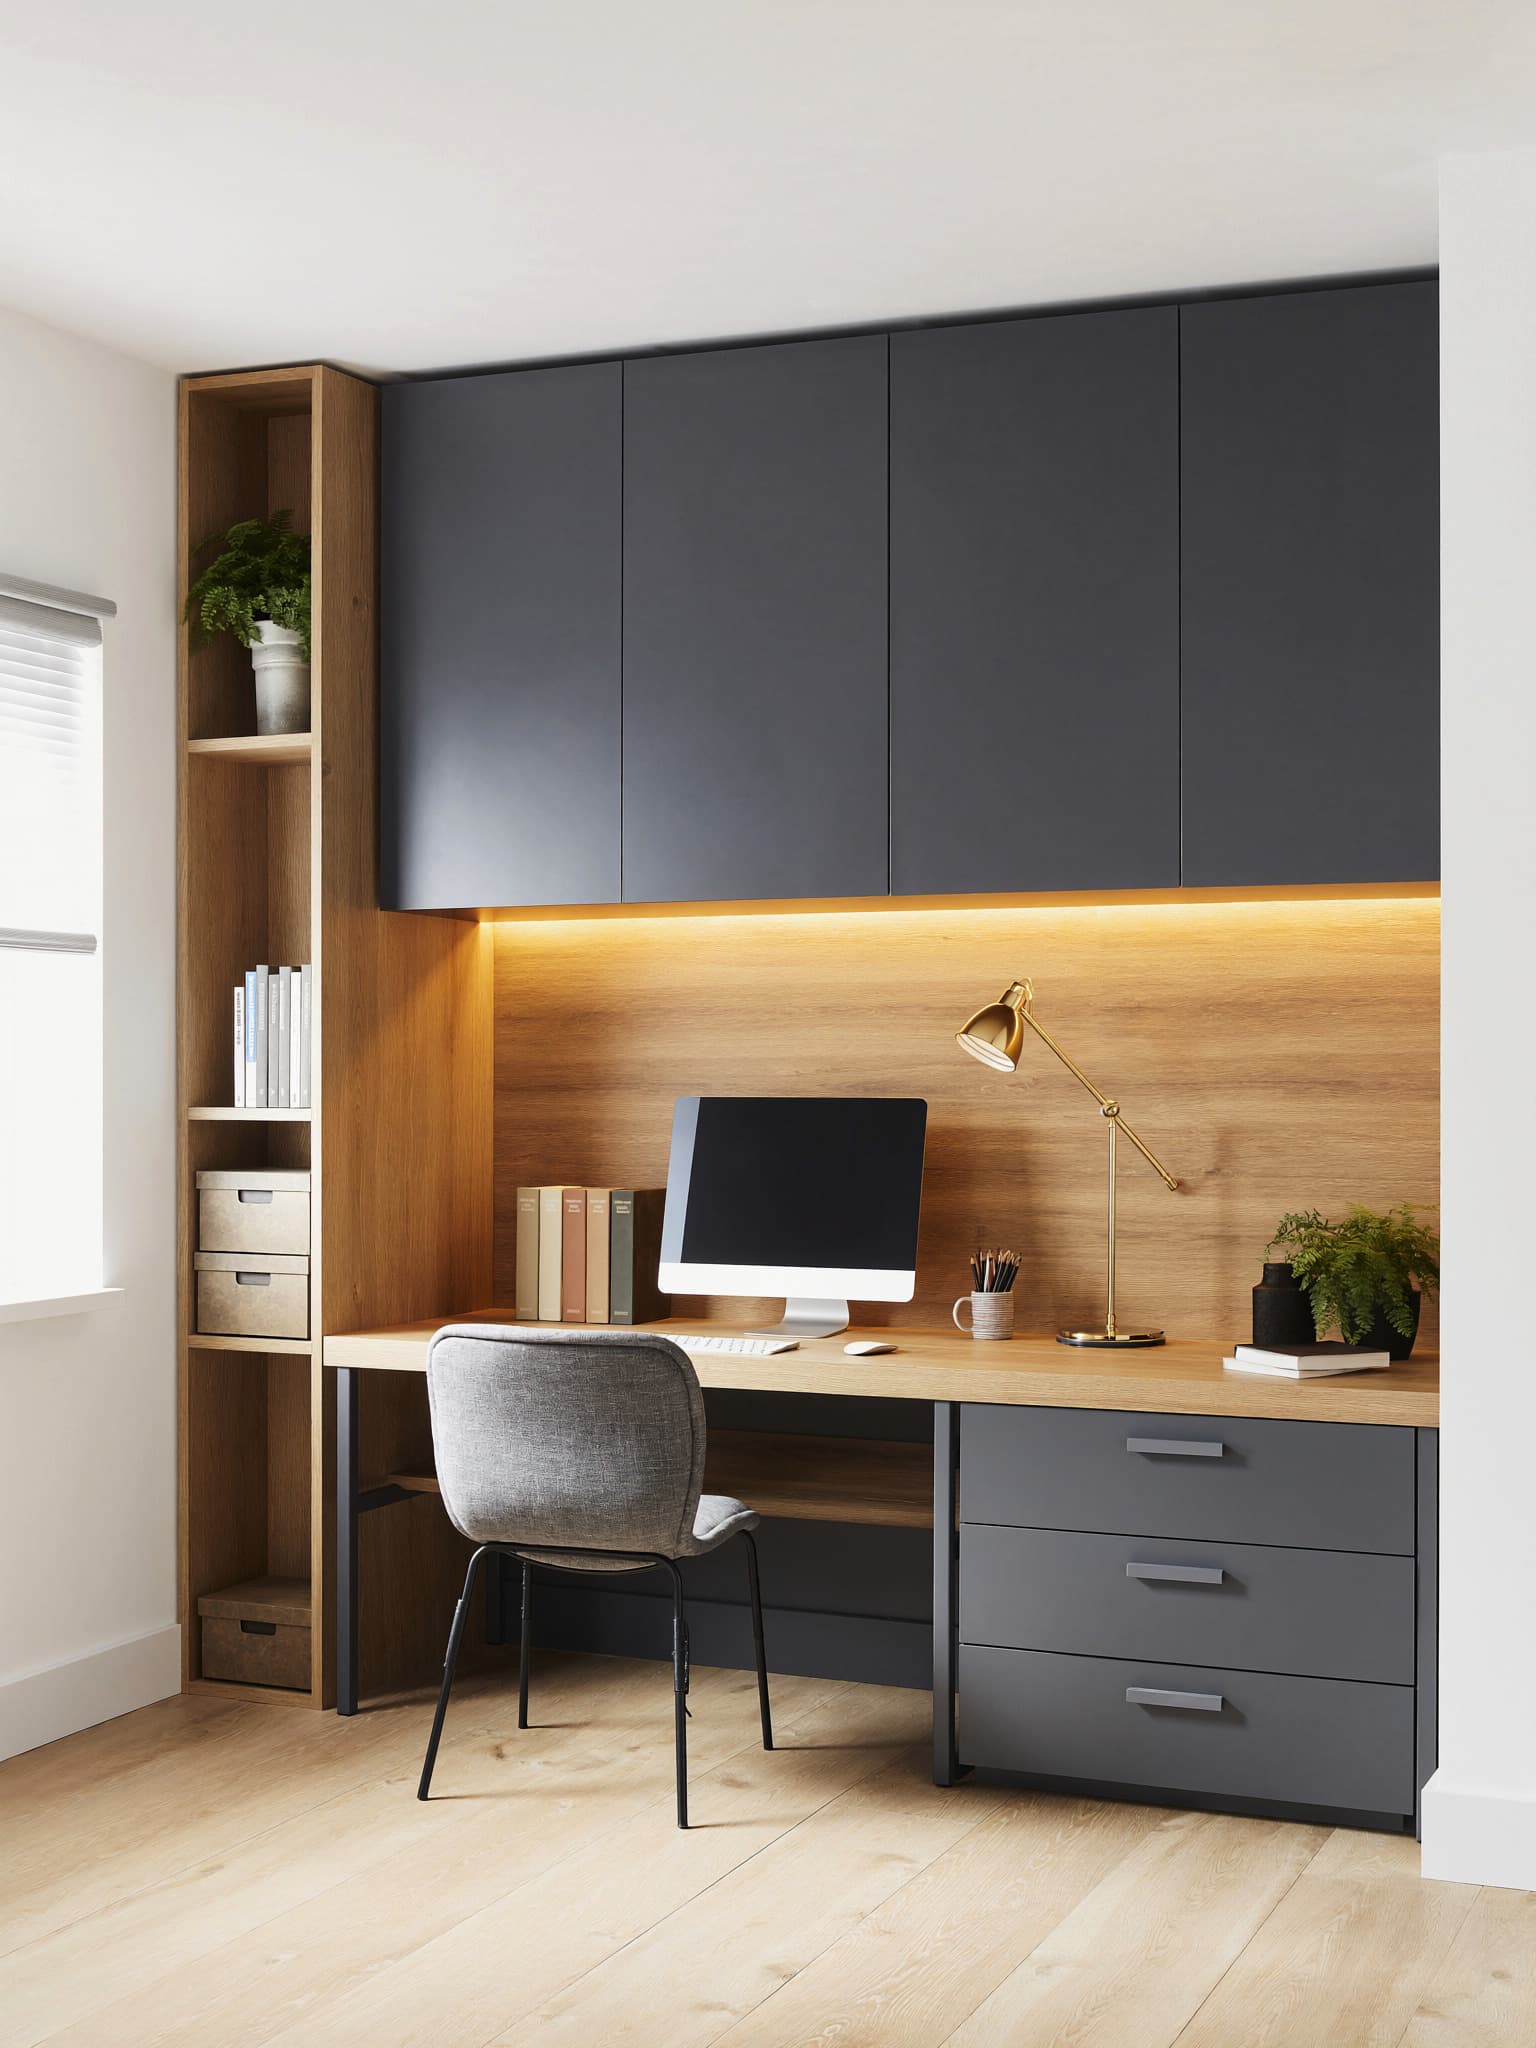
Built to the same standard as the kitchens
The detail
Considered where it counts.
- 01
Desks built to your height
Worktop depth and height set for you and your chair, with a proper knee space rather than a shelf.
- 02
Cable management designed in
Routed cable ports, concealed trunking and sockets positioned before the furniture is built, not drilled after.
- 03
Storage that closes
Open shelving for the things worth showing, and doors for the printer, the files and the router.
- 04
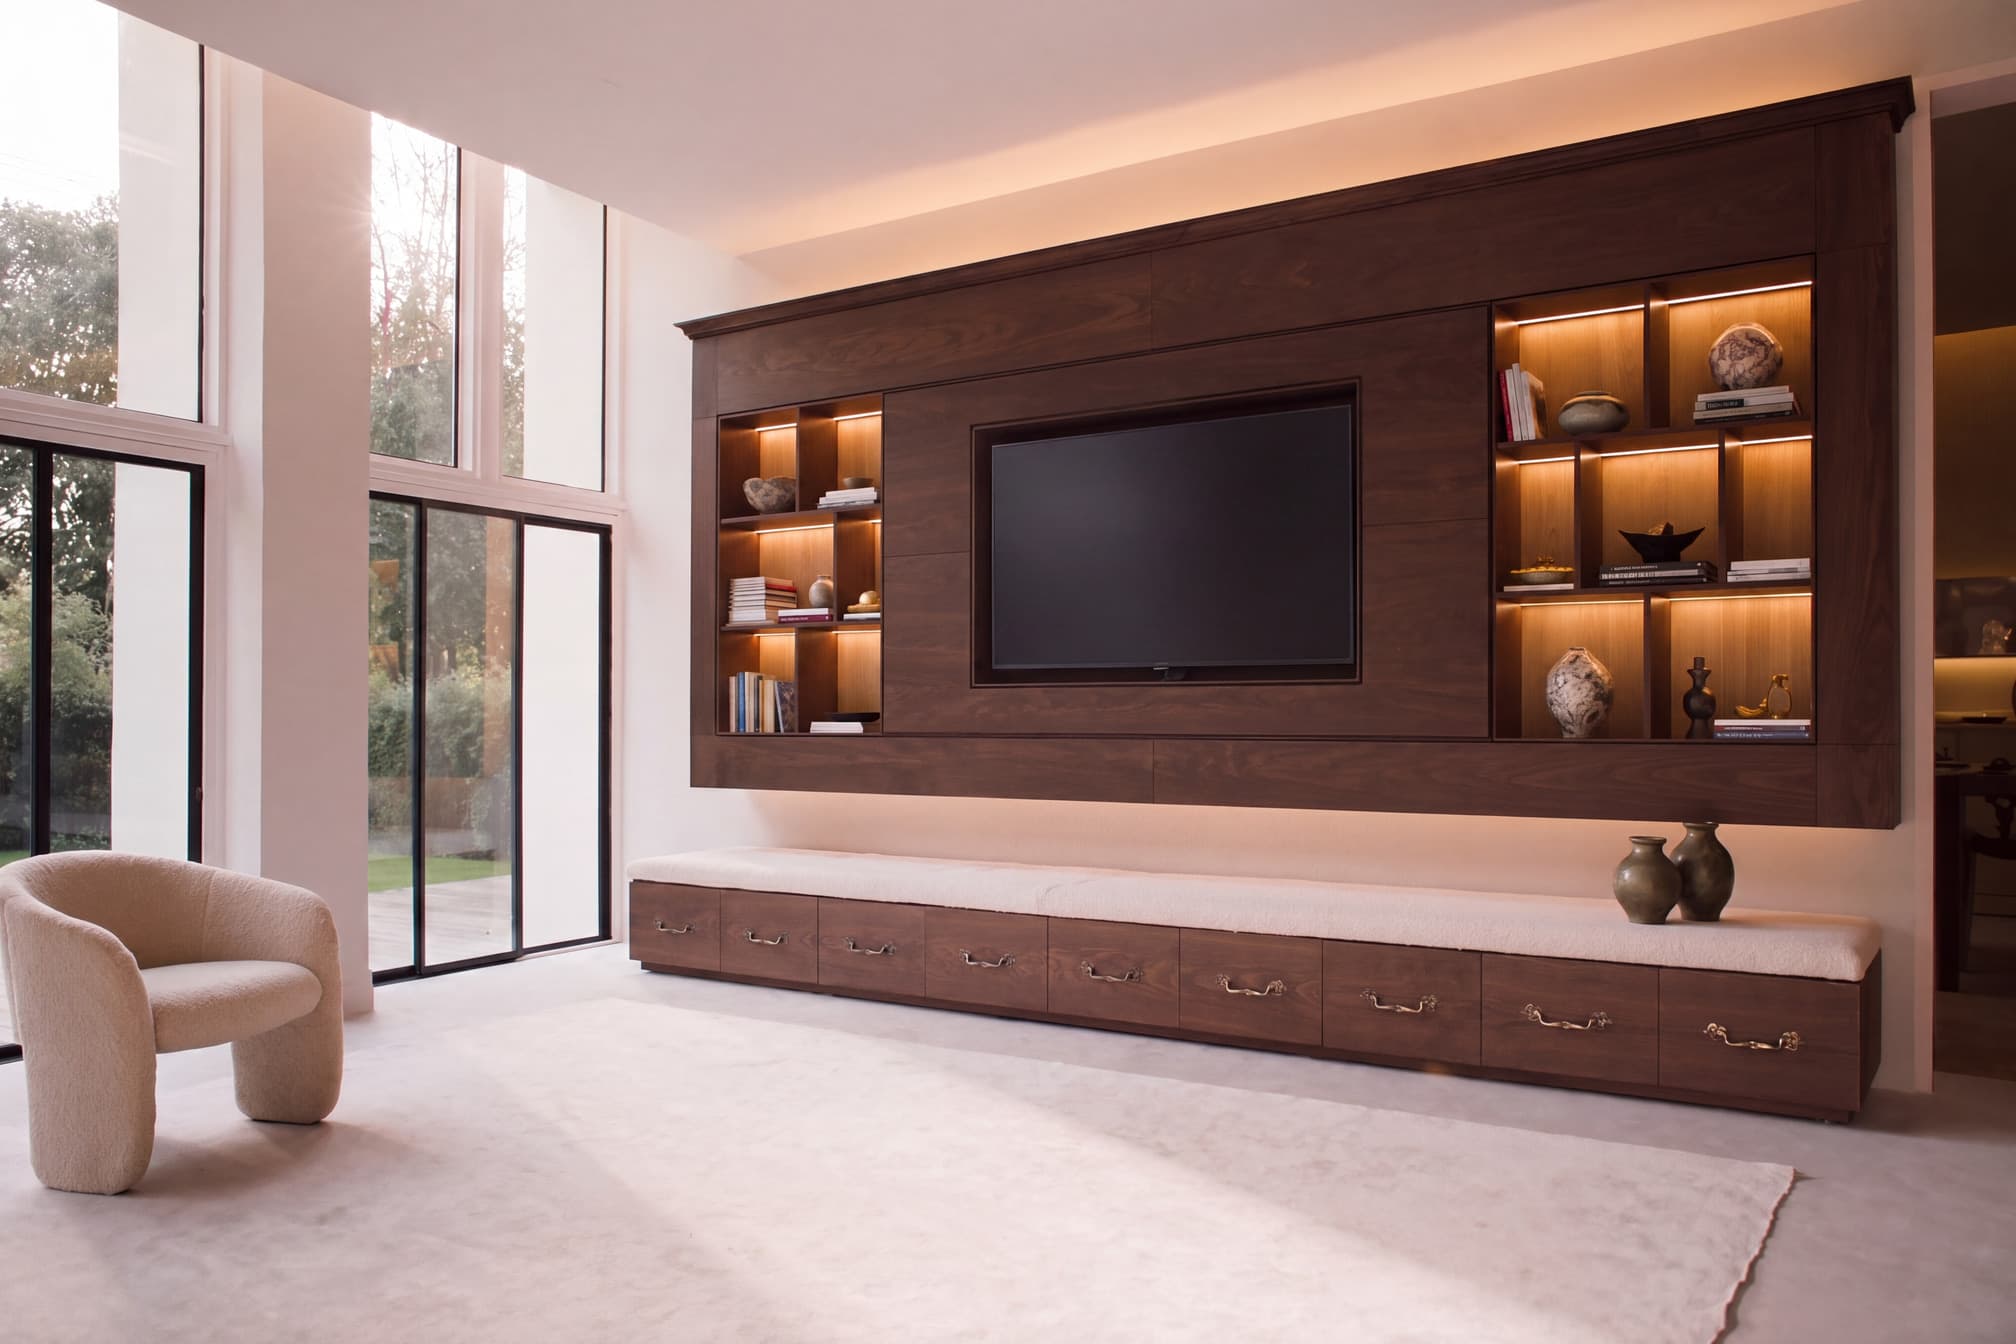
Integrated lighting
Warm concealed LED to shelving and under-shelf task lighting, so the room works on a dark afternoon.
- 05
Made for the room you have
Alcoves, chimney breasts, loft conversions and box rooms — built around the space rather than into it.
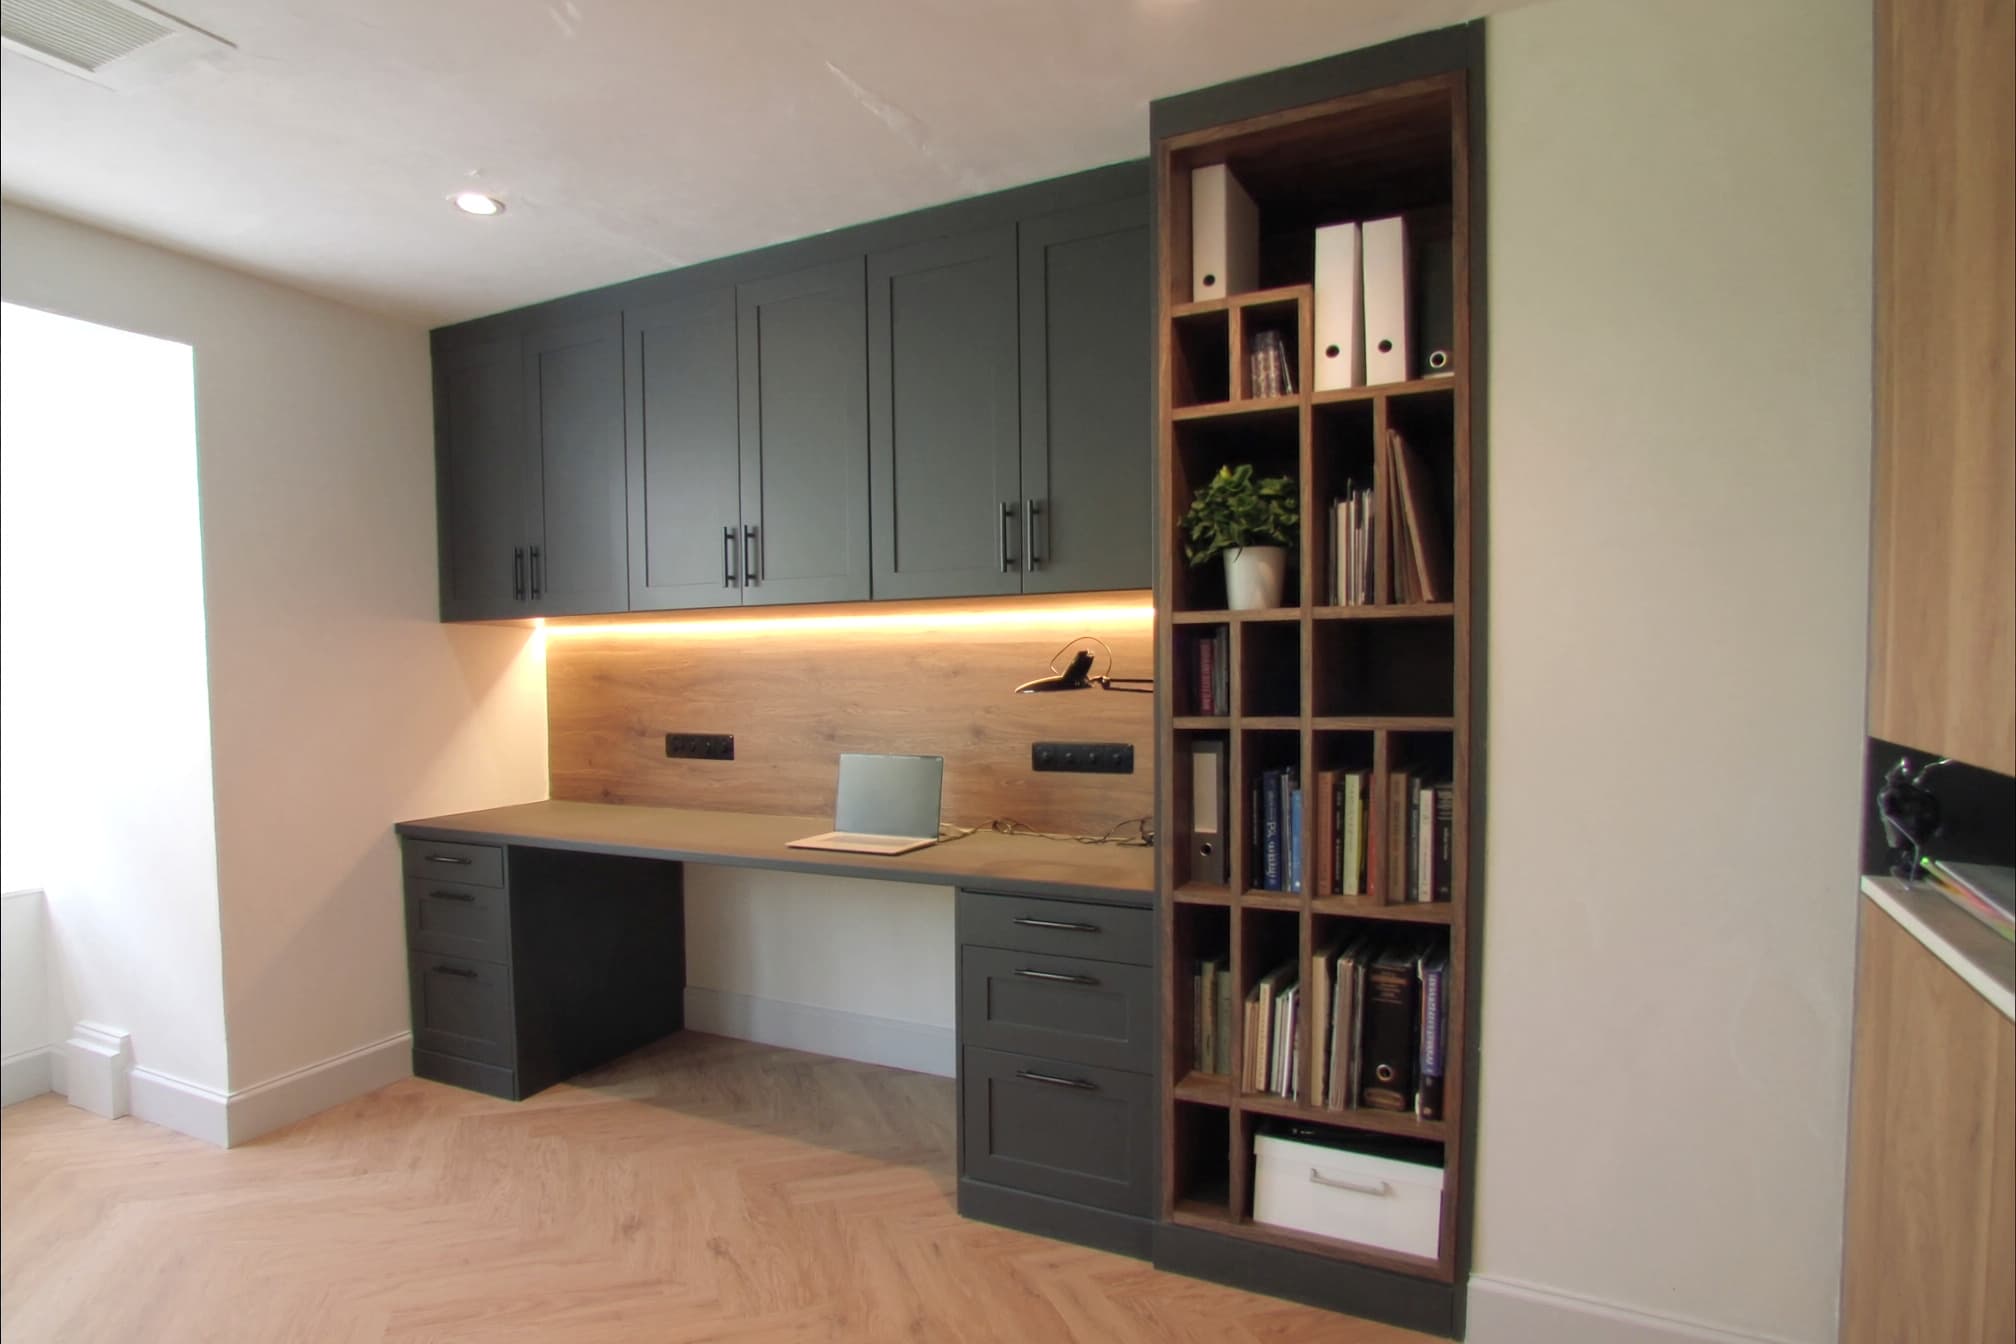
Free study design & quotation
Turn the spare room into somewhere you can work.
Your initial CAD design and quotation are free and without obligation. Tell us how you work and we will design the room around it.
Design · Supply · Installation
Keep looking