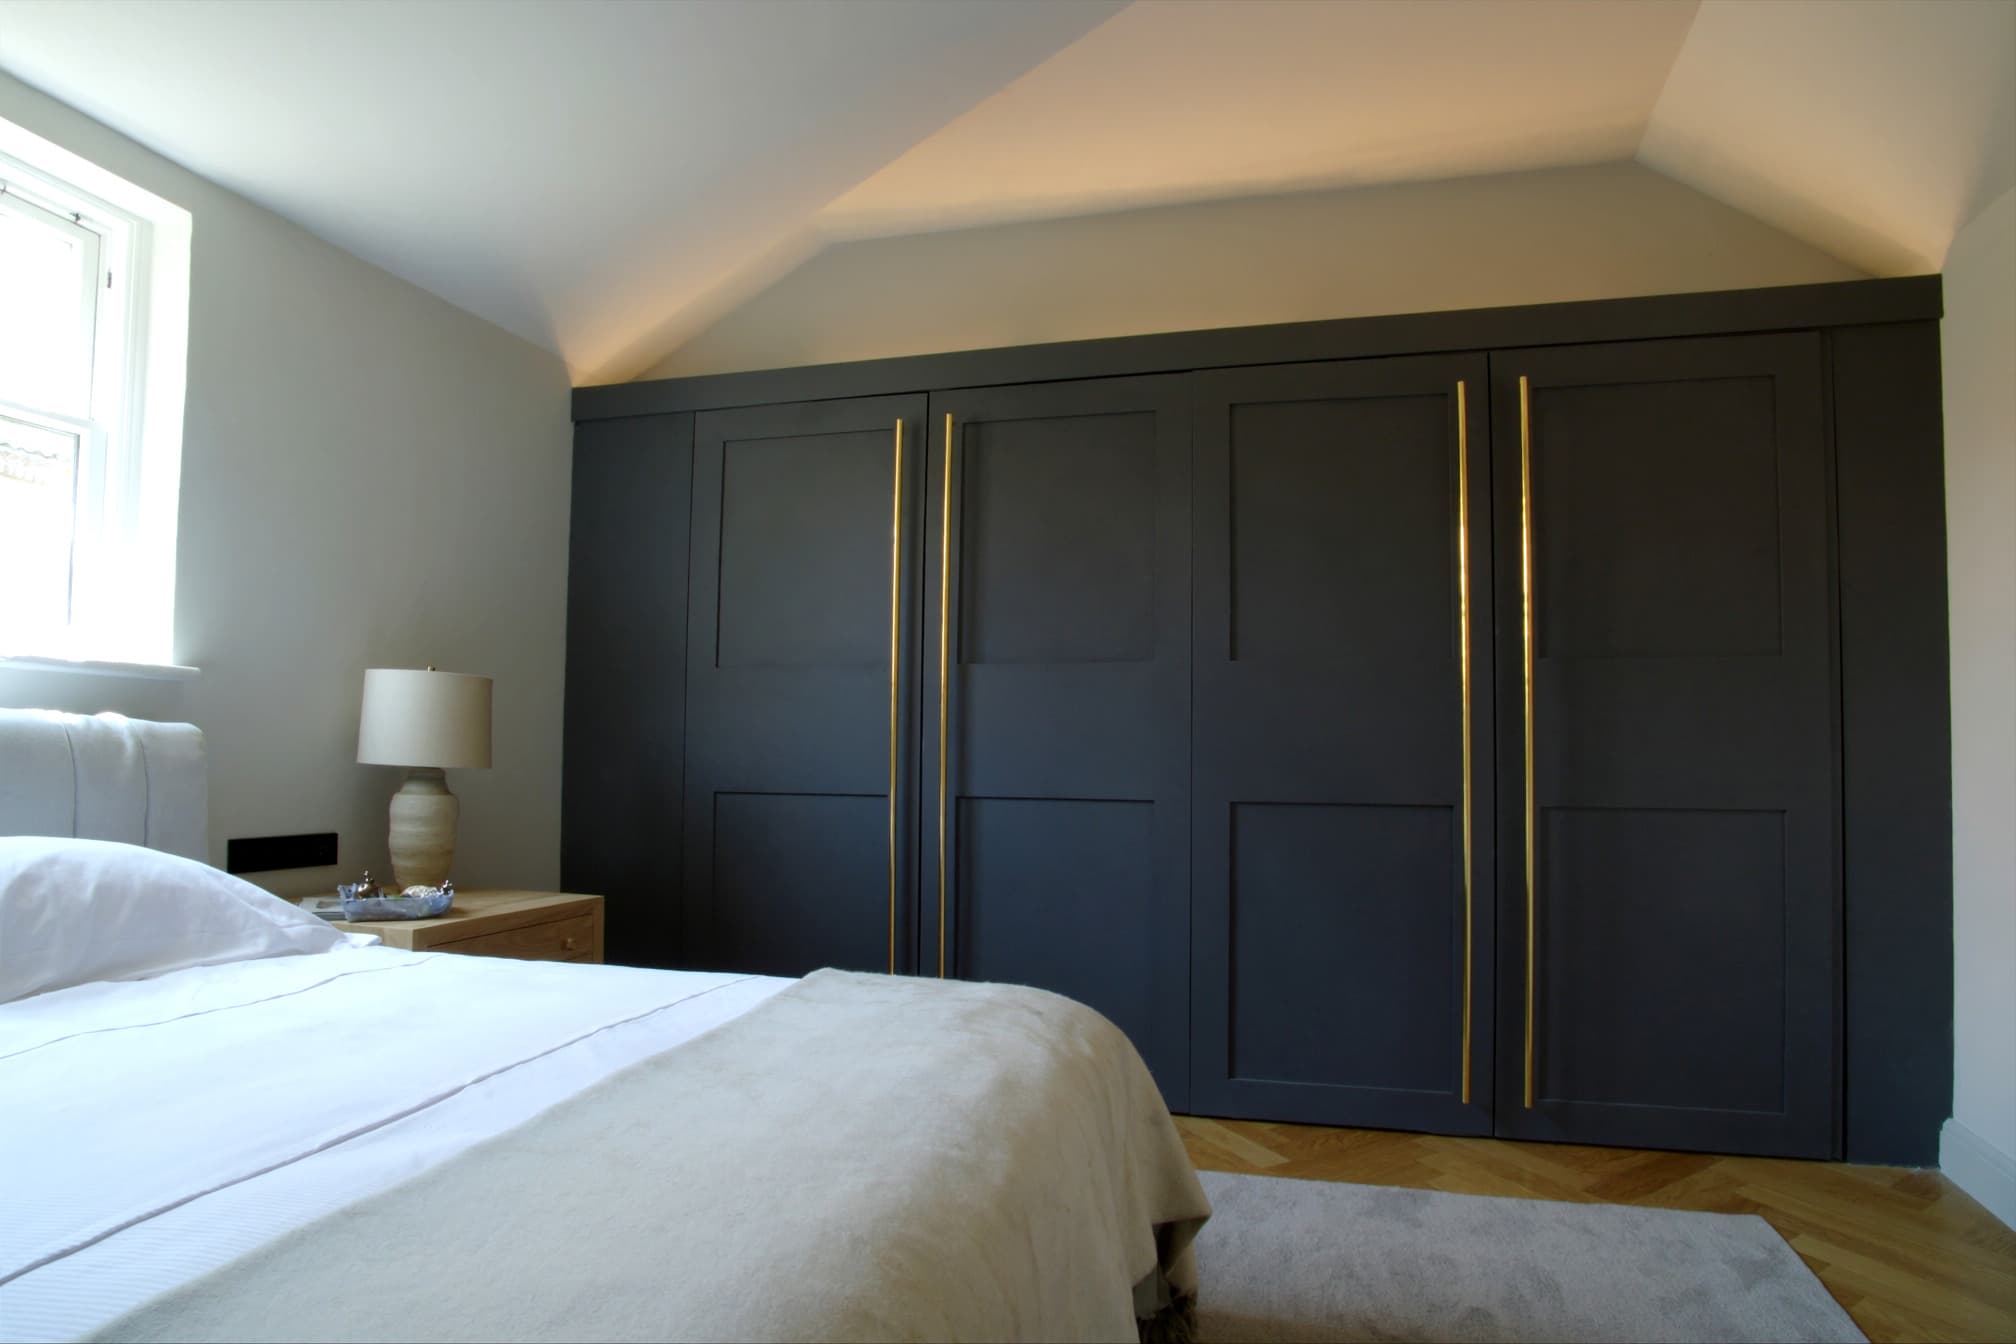
Made to measure
Every inch, including the awkward ones.
Sloping ceilings, chimney breasts, box rooms over a stairwell, that dead corner behind the door — the spaces that defeat flat-pack are exactly where fitted furniture earns its money.
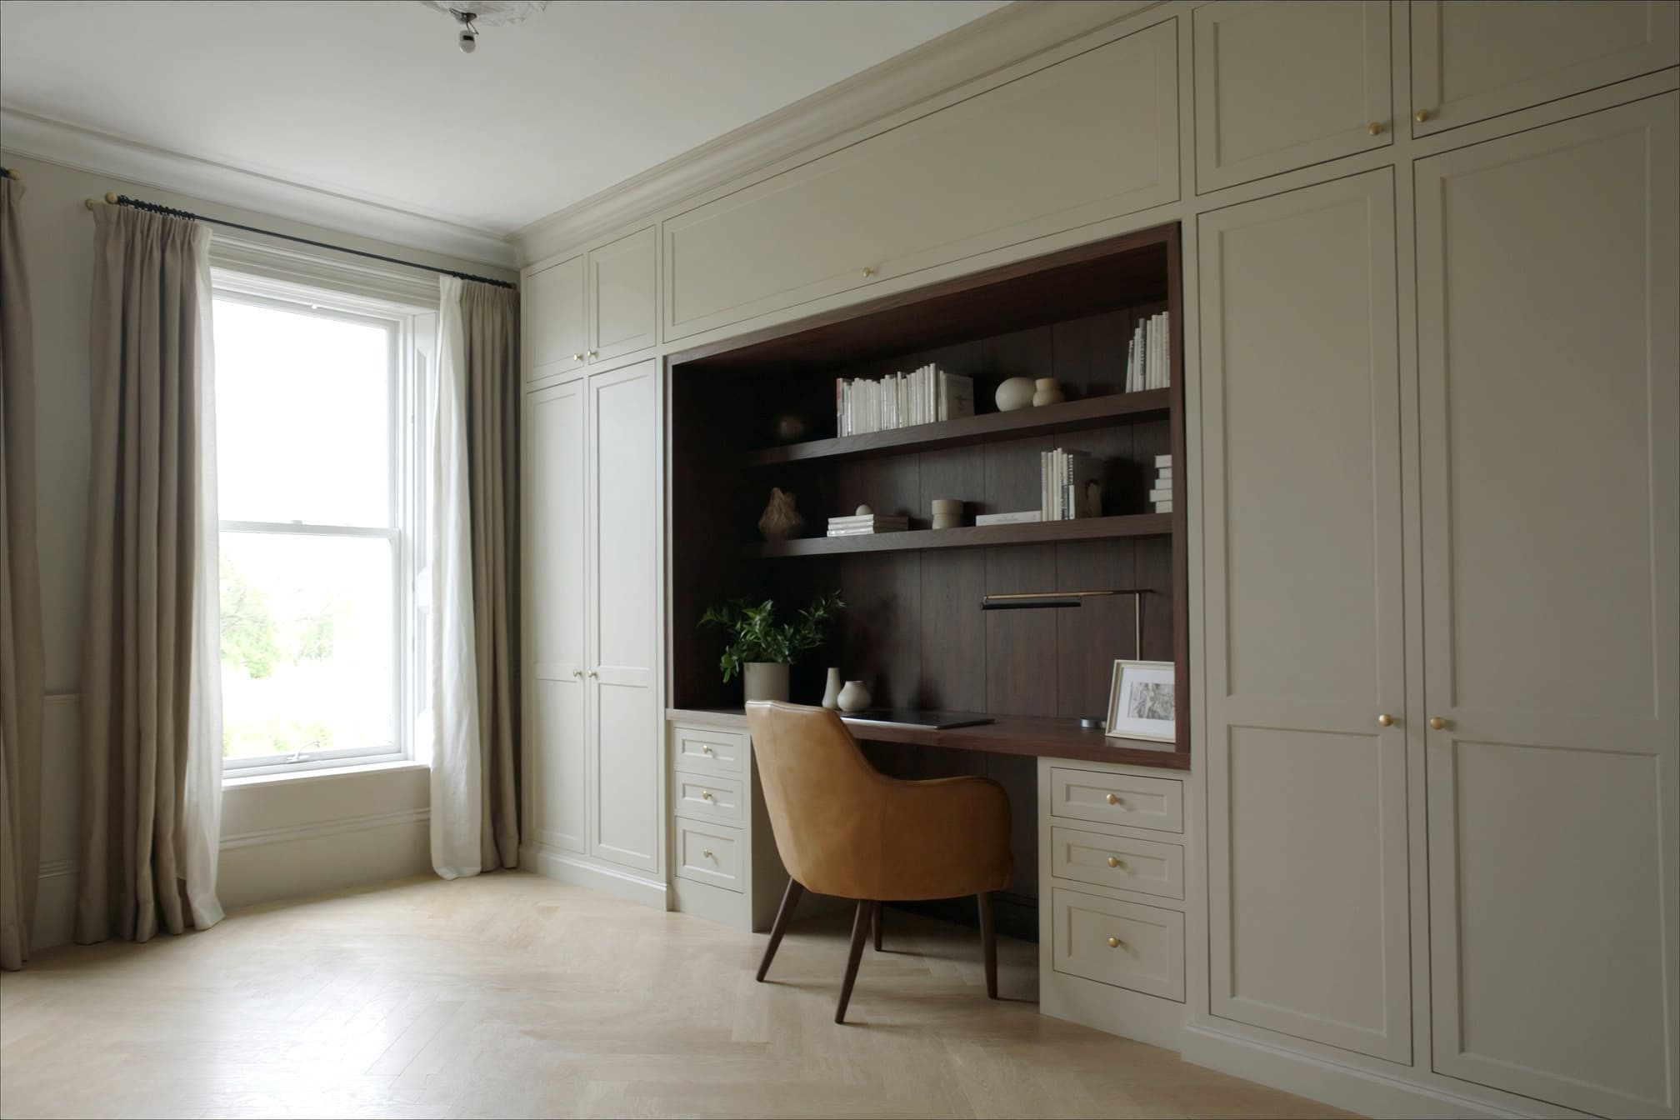
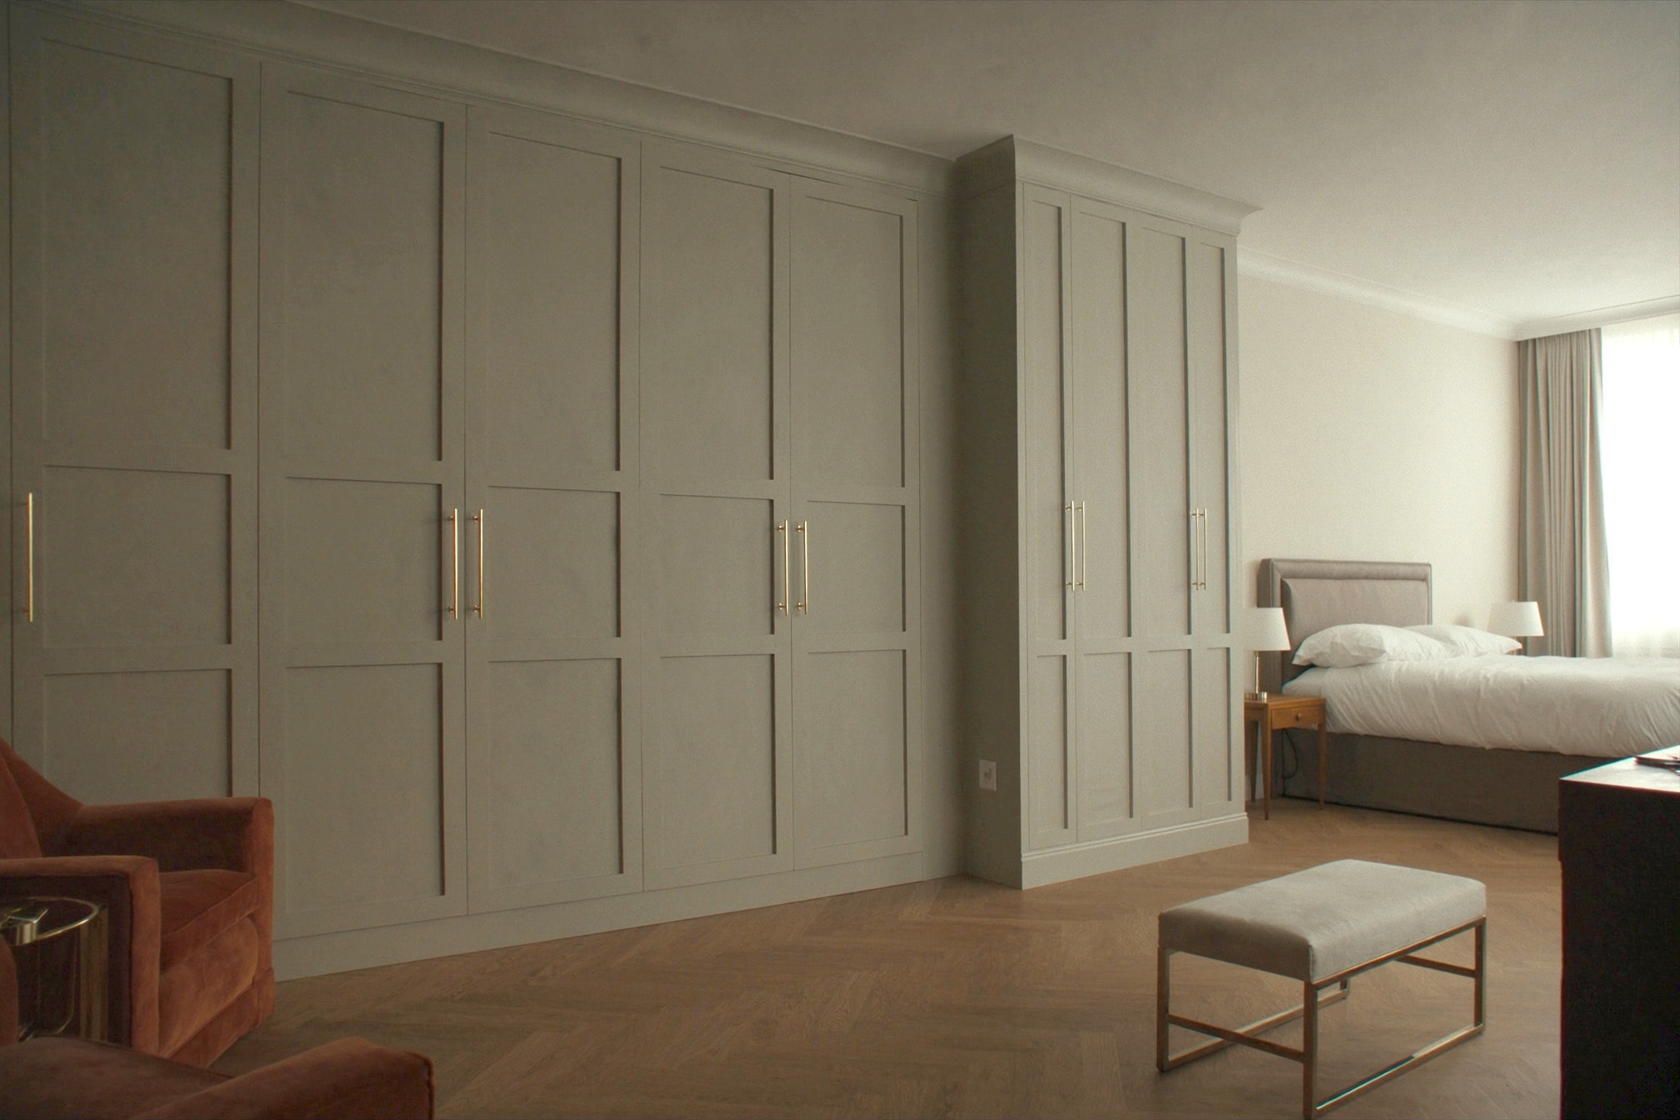
Wardrobes are built to your ceiling height and your wall, not to a standard carcass size, so there are no dust-gathering gaps above and no filler panels pretending to be design.
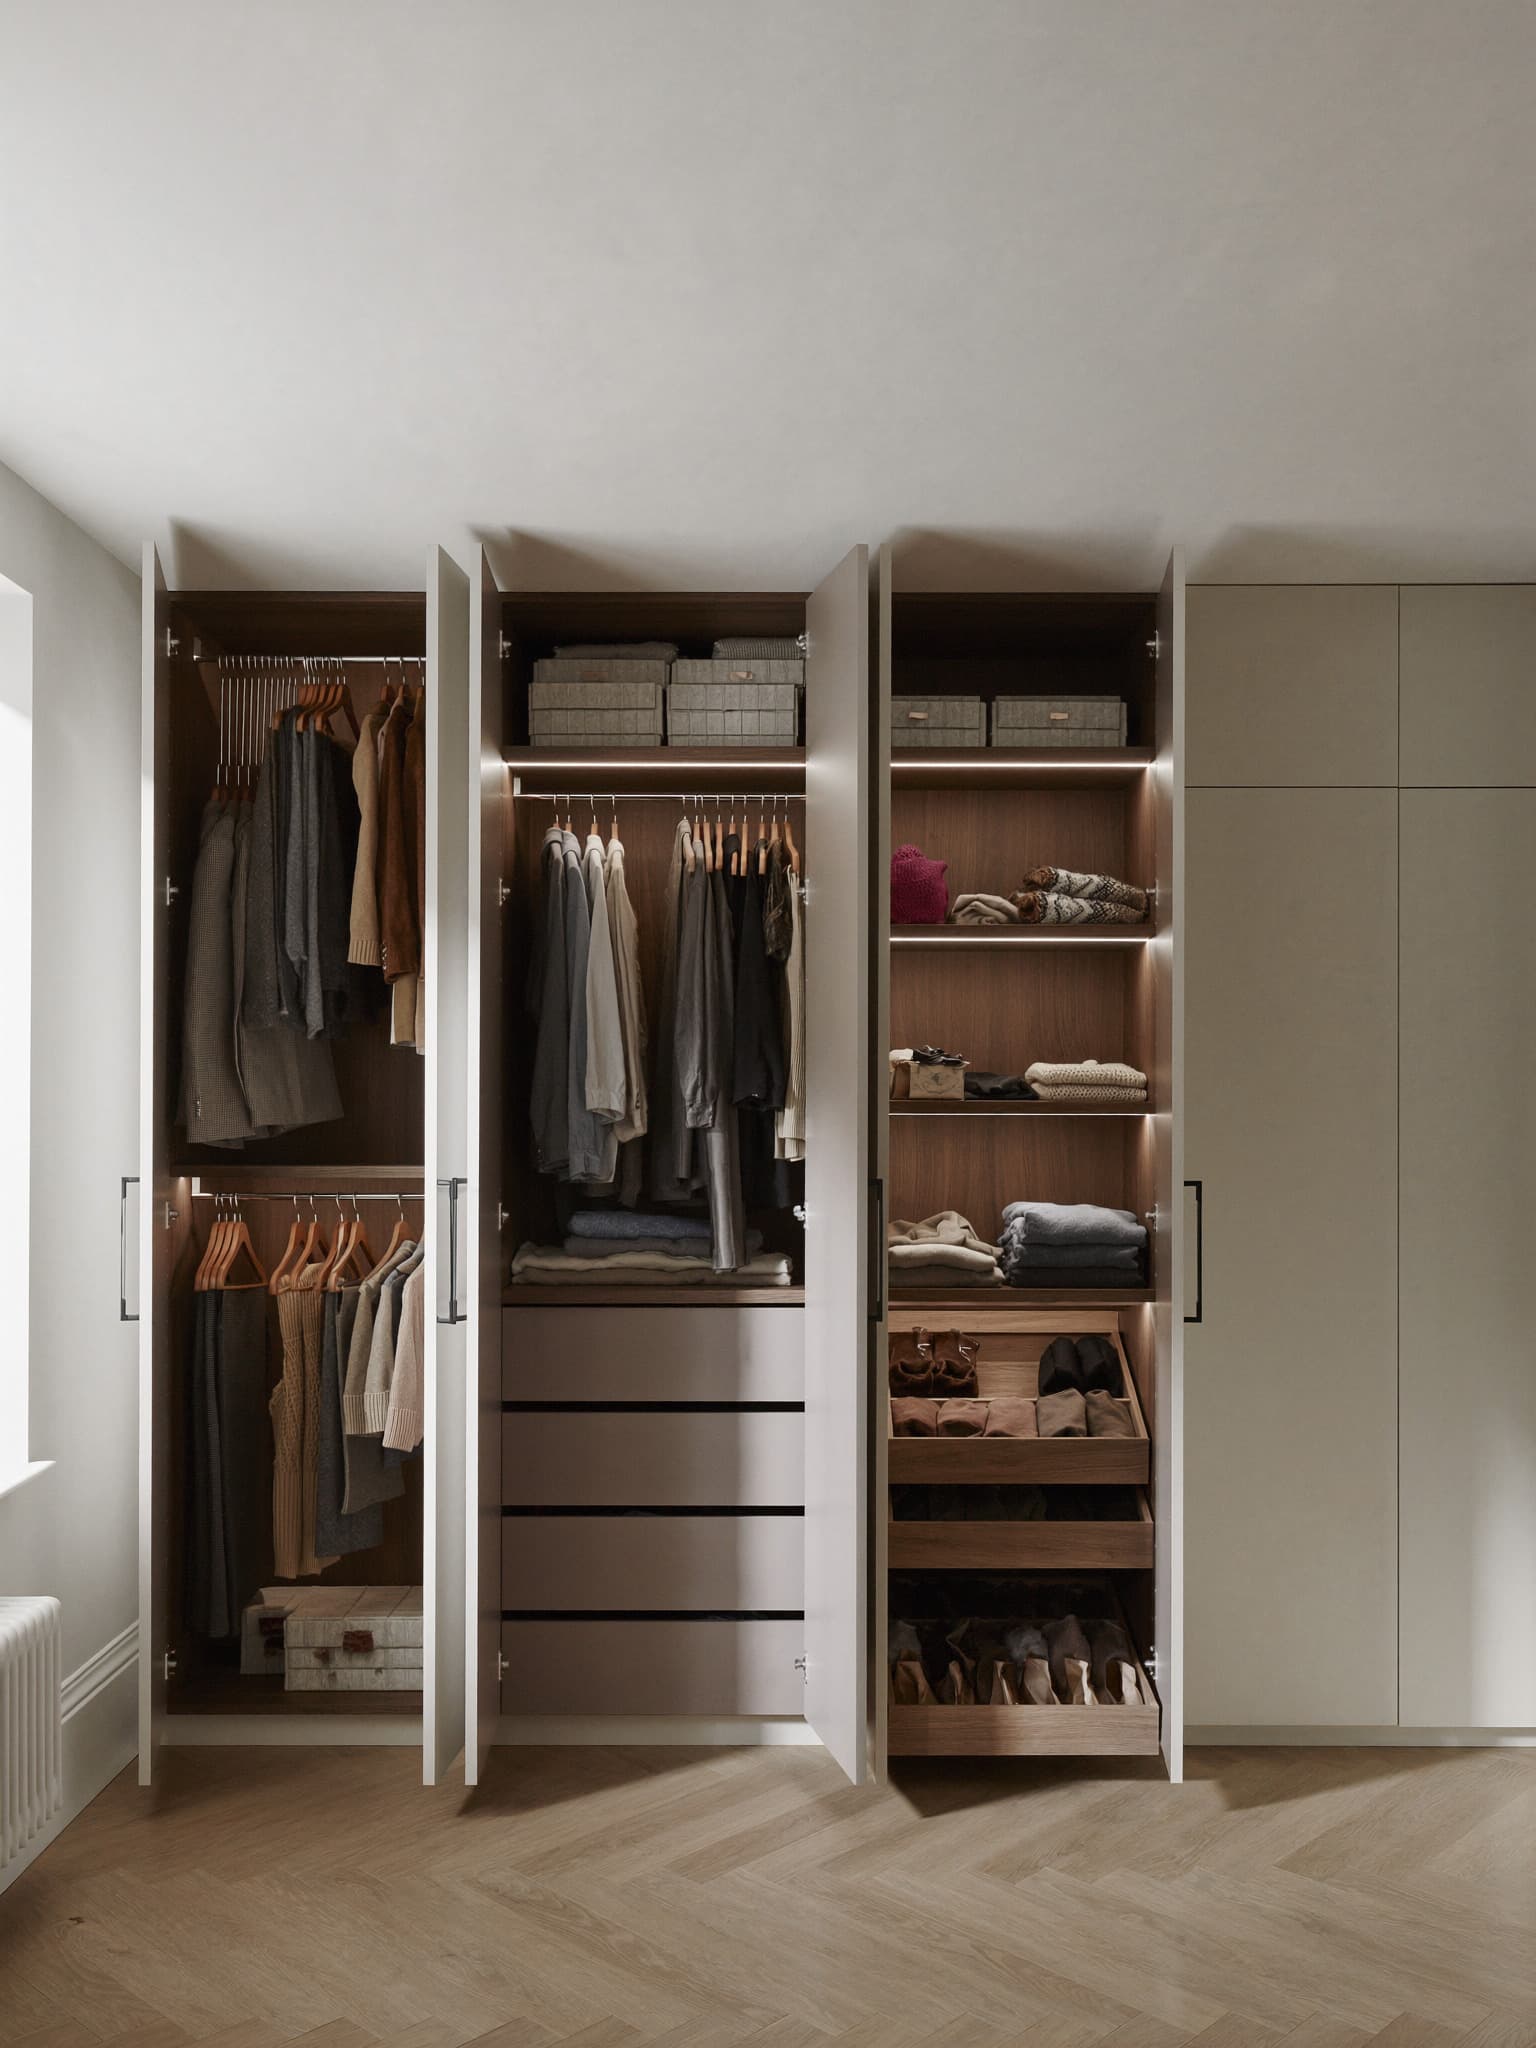
The same construction standard as the kitchens
Inside the wardrobe
Organisation you'll actually use.
- 01
Hanging that fits your clothes
Long hang, double hang and shelving planned around what you own, rather than an even split down the middle.
- 02
Drawers, not baskets
Solid, soft-closing drawer boxes inside the wardrobe for folded clothes, accessories and everything else.
- 03
Dressing tables & vanities
Built-in dressing areas with lighting and mirrors, integrated into the run rather than added afterwards.
- 04
Colour matched interiors
Interiors that complement or contrast with the doors, so the inside looks as considered as the outside.
- 05
Sliding or hinged
Hinged doors where there is room to swing, sliding systems where every centimetre of floor counts.
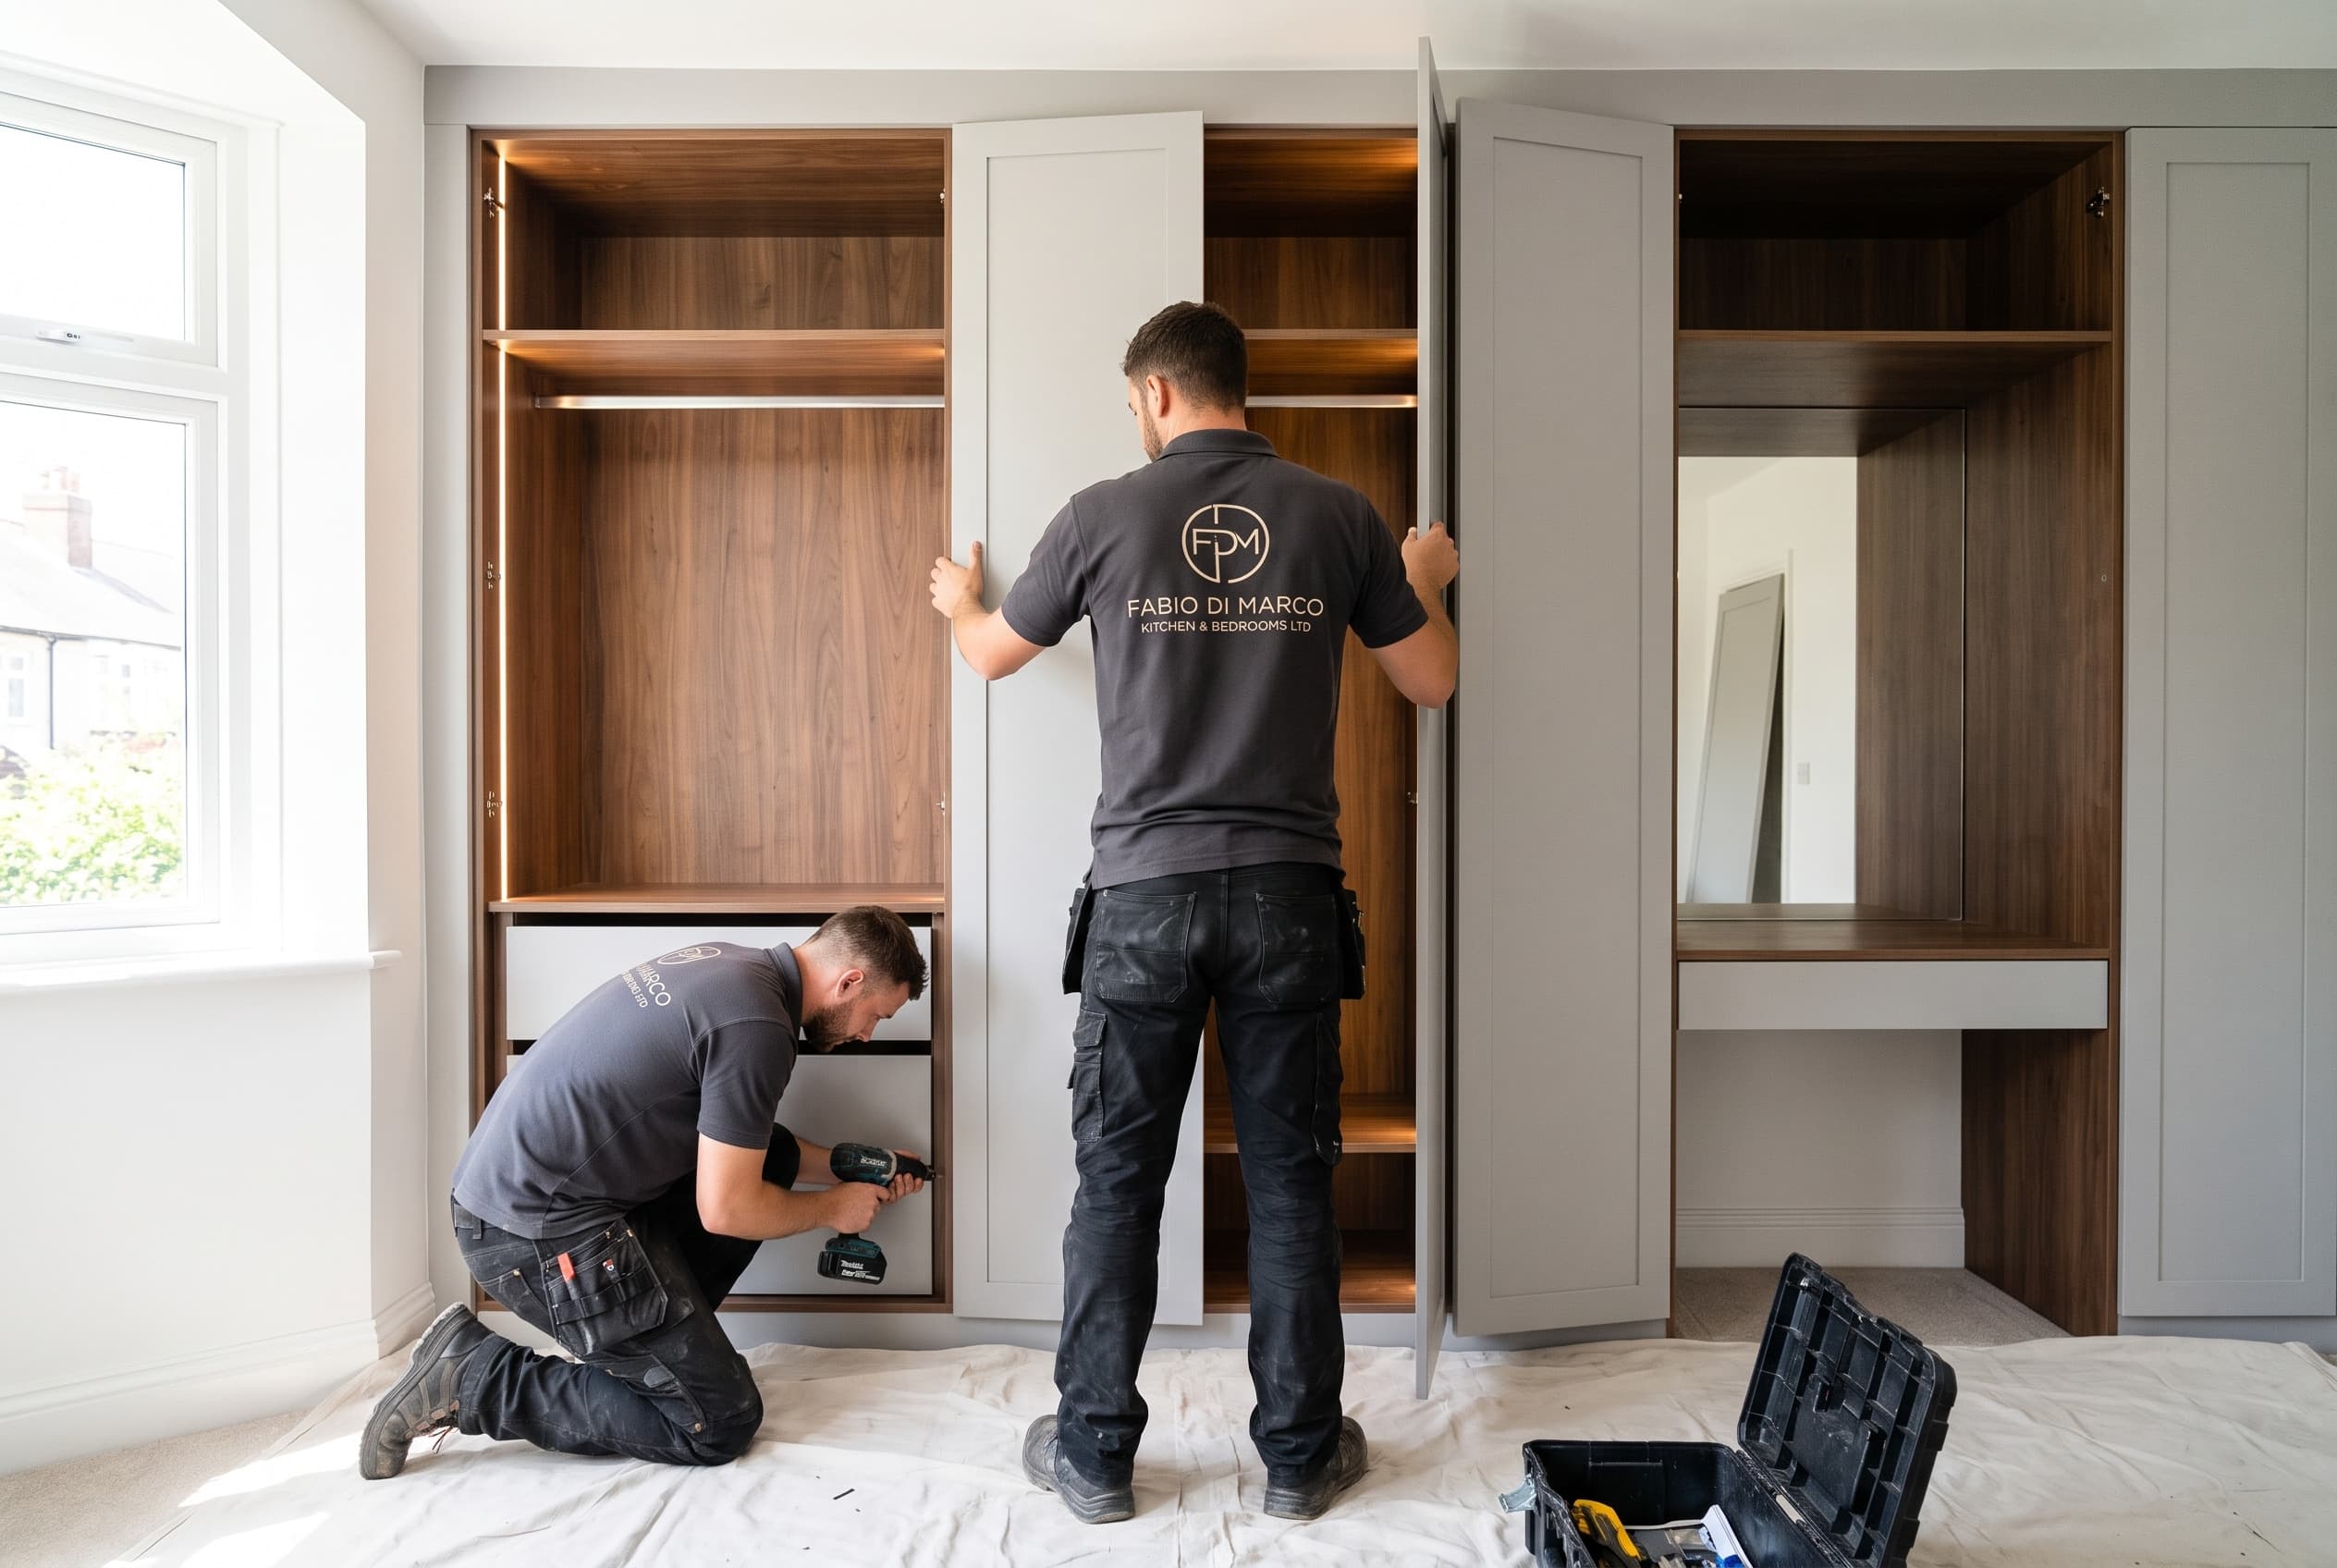
Design · Supply · Installation
Fitted by the same small team, every time.
Your wardrobes are built for your walls and your ceiling height, which means the fitting matters as much as the drawing. Runs are scribed to the room, interiors are set out around what you actually own, and everything is checked before we leave.
The fitters are a small, trusted team who have worked alongside Fabio since the beginning — not a rota of subcontractors you meet on the day.
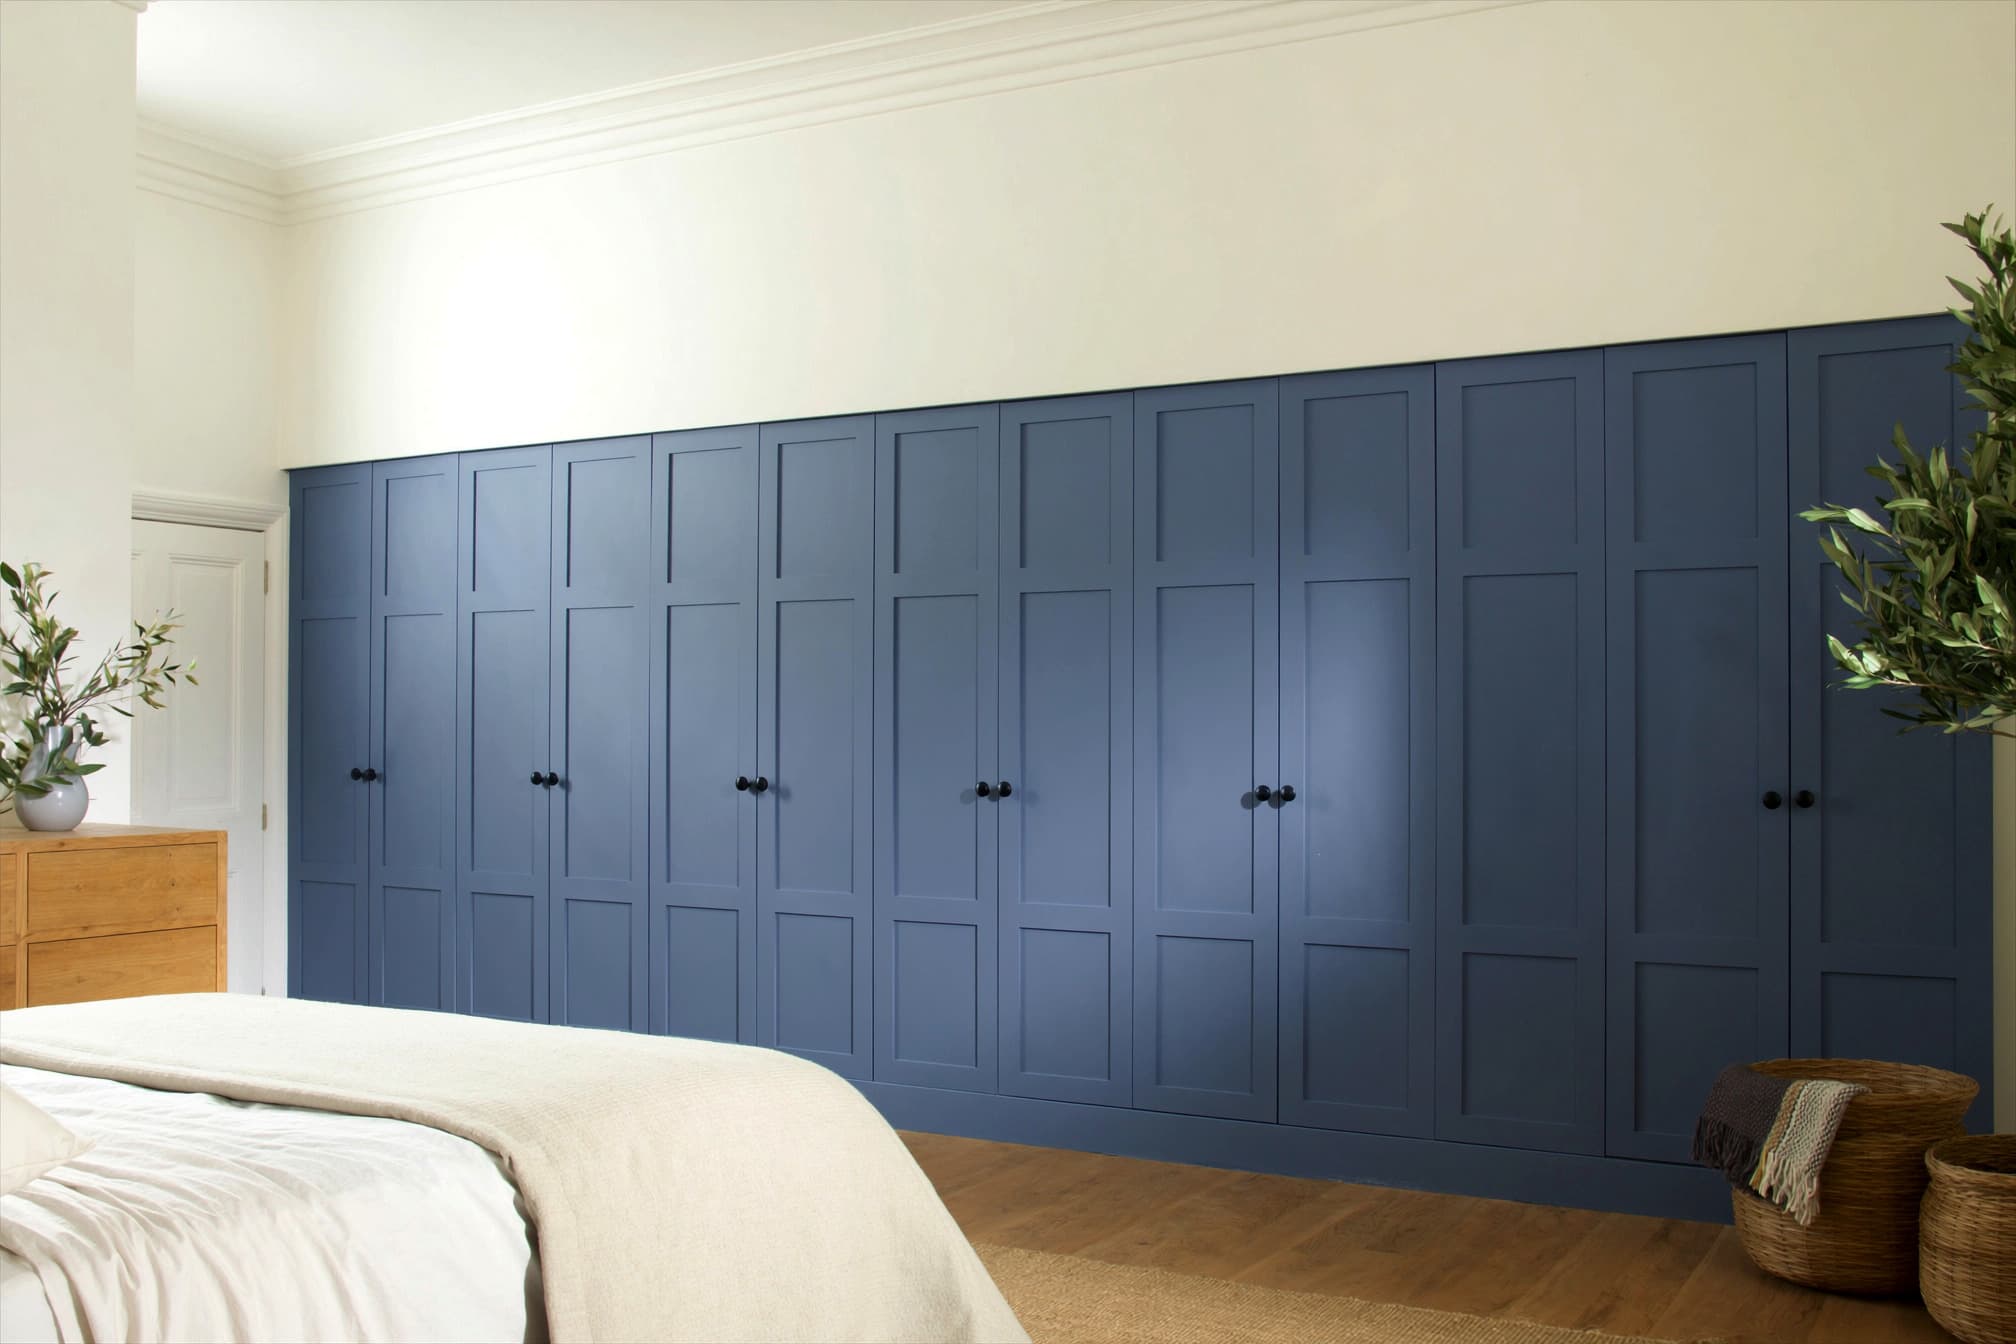
Free bedroom design & quotation
Show us the room. Awkward shapes welcome.
Your initial CAD design and quotation are free and without obligation — including for the rooms other companies have told you can't be done.
Design · Supply · Installation
Keep looking